October 2026
Reference
Casa Corbezzolo


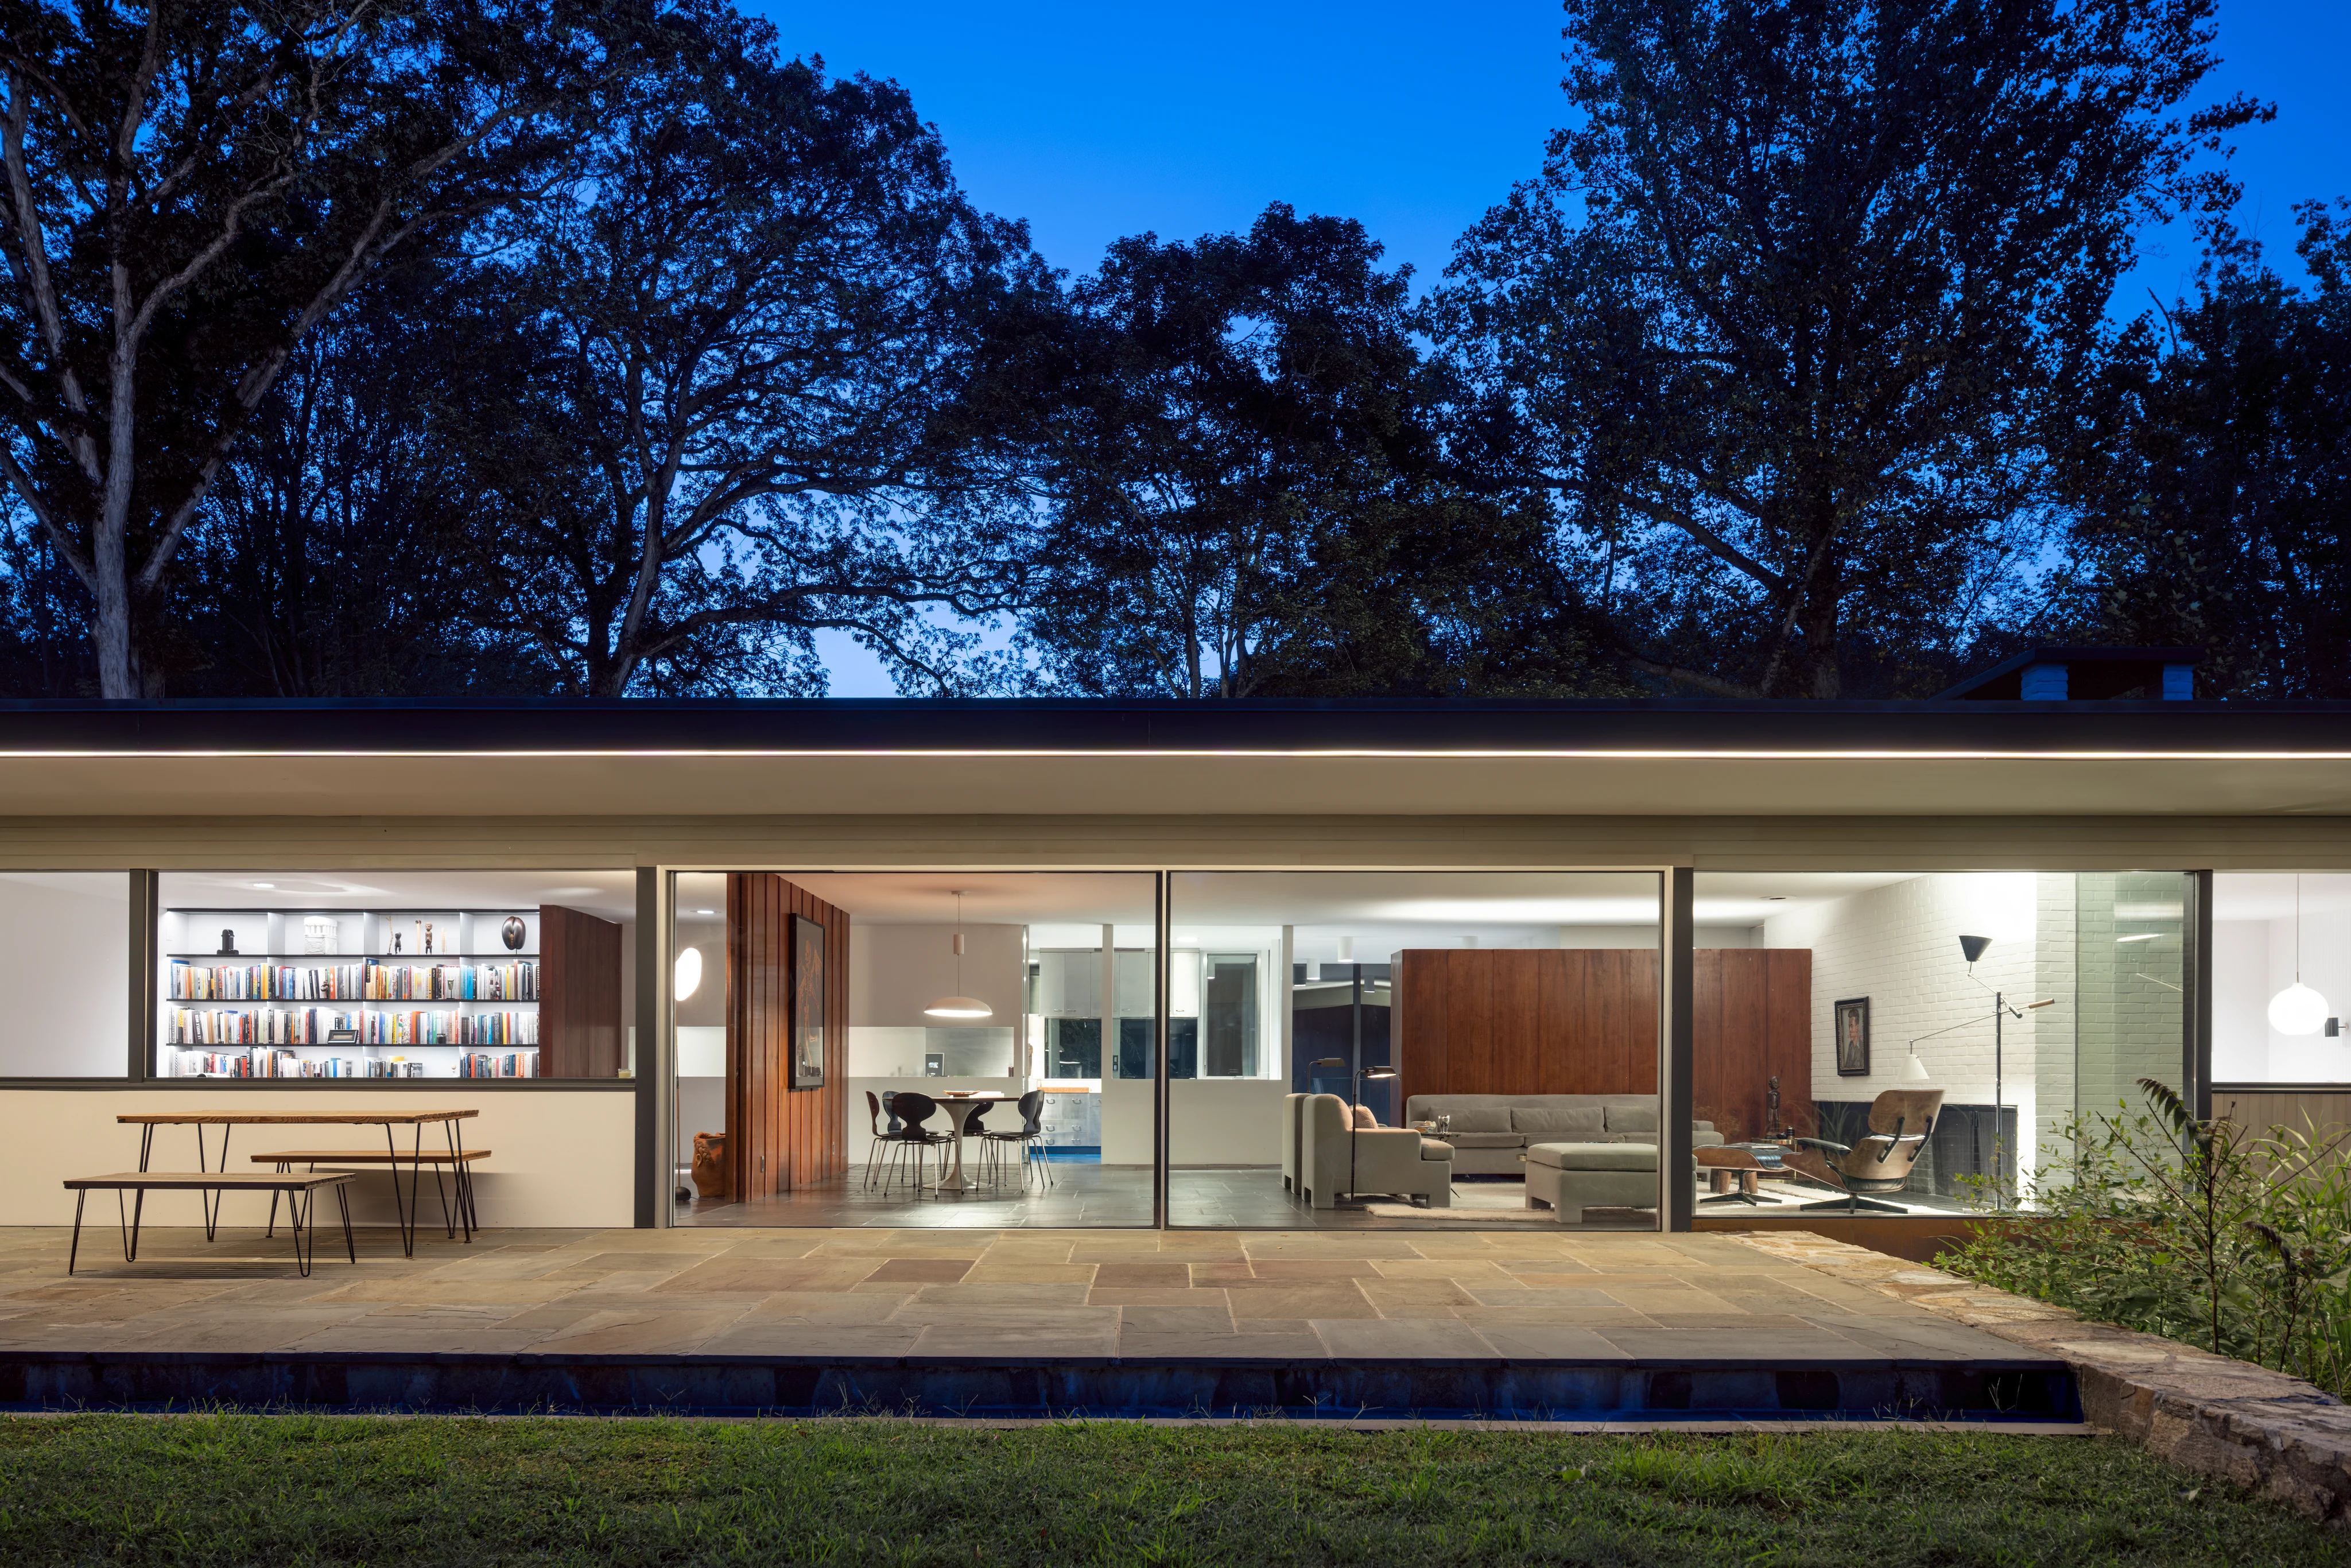
Richard Neutra built more than 150 houses in California. On the East Coast, his work is rare. One of the few stands on a wooded bluff above the Saugatuck River in Weston, Connecticut. Neutra designed it in 1955 for Betty Corwin, a theatre archivist, and her husband Henry, a dermatologist. It was completed a year later, the first of three houses he would build in the state.
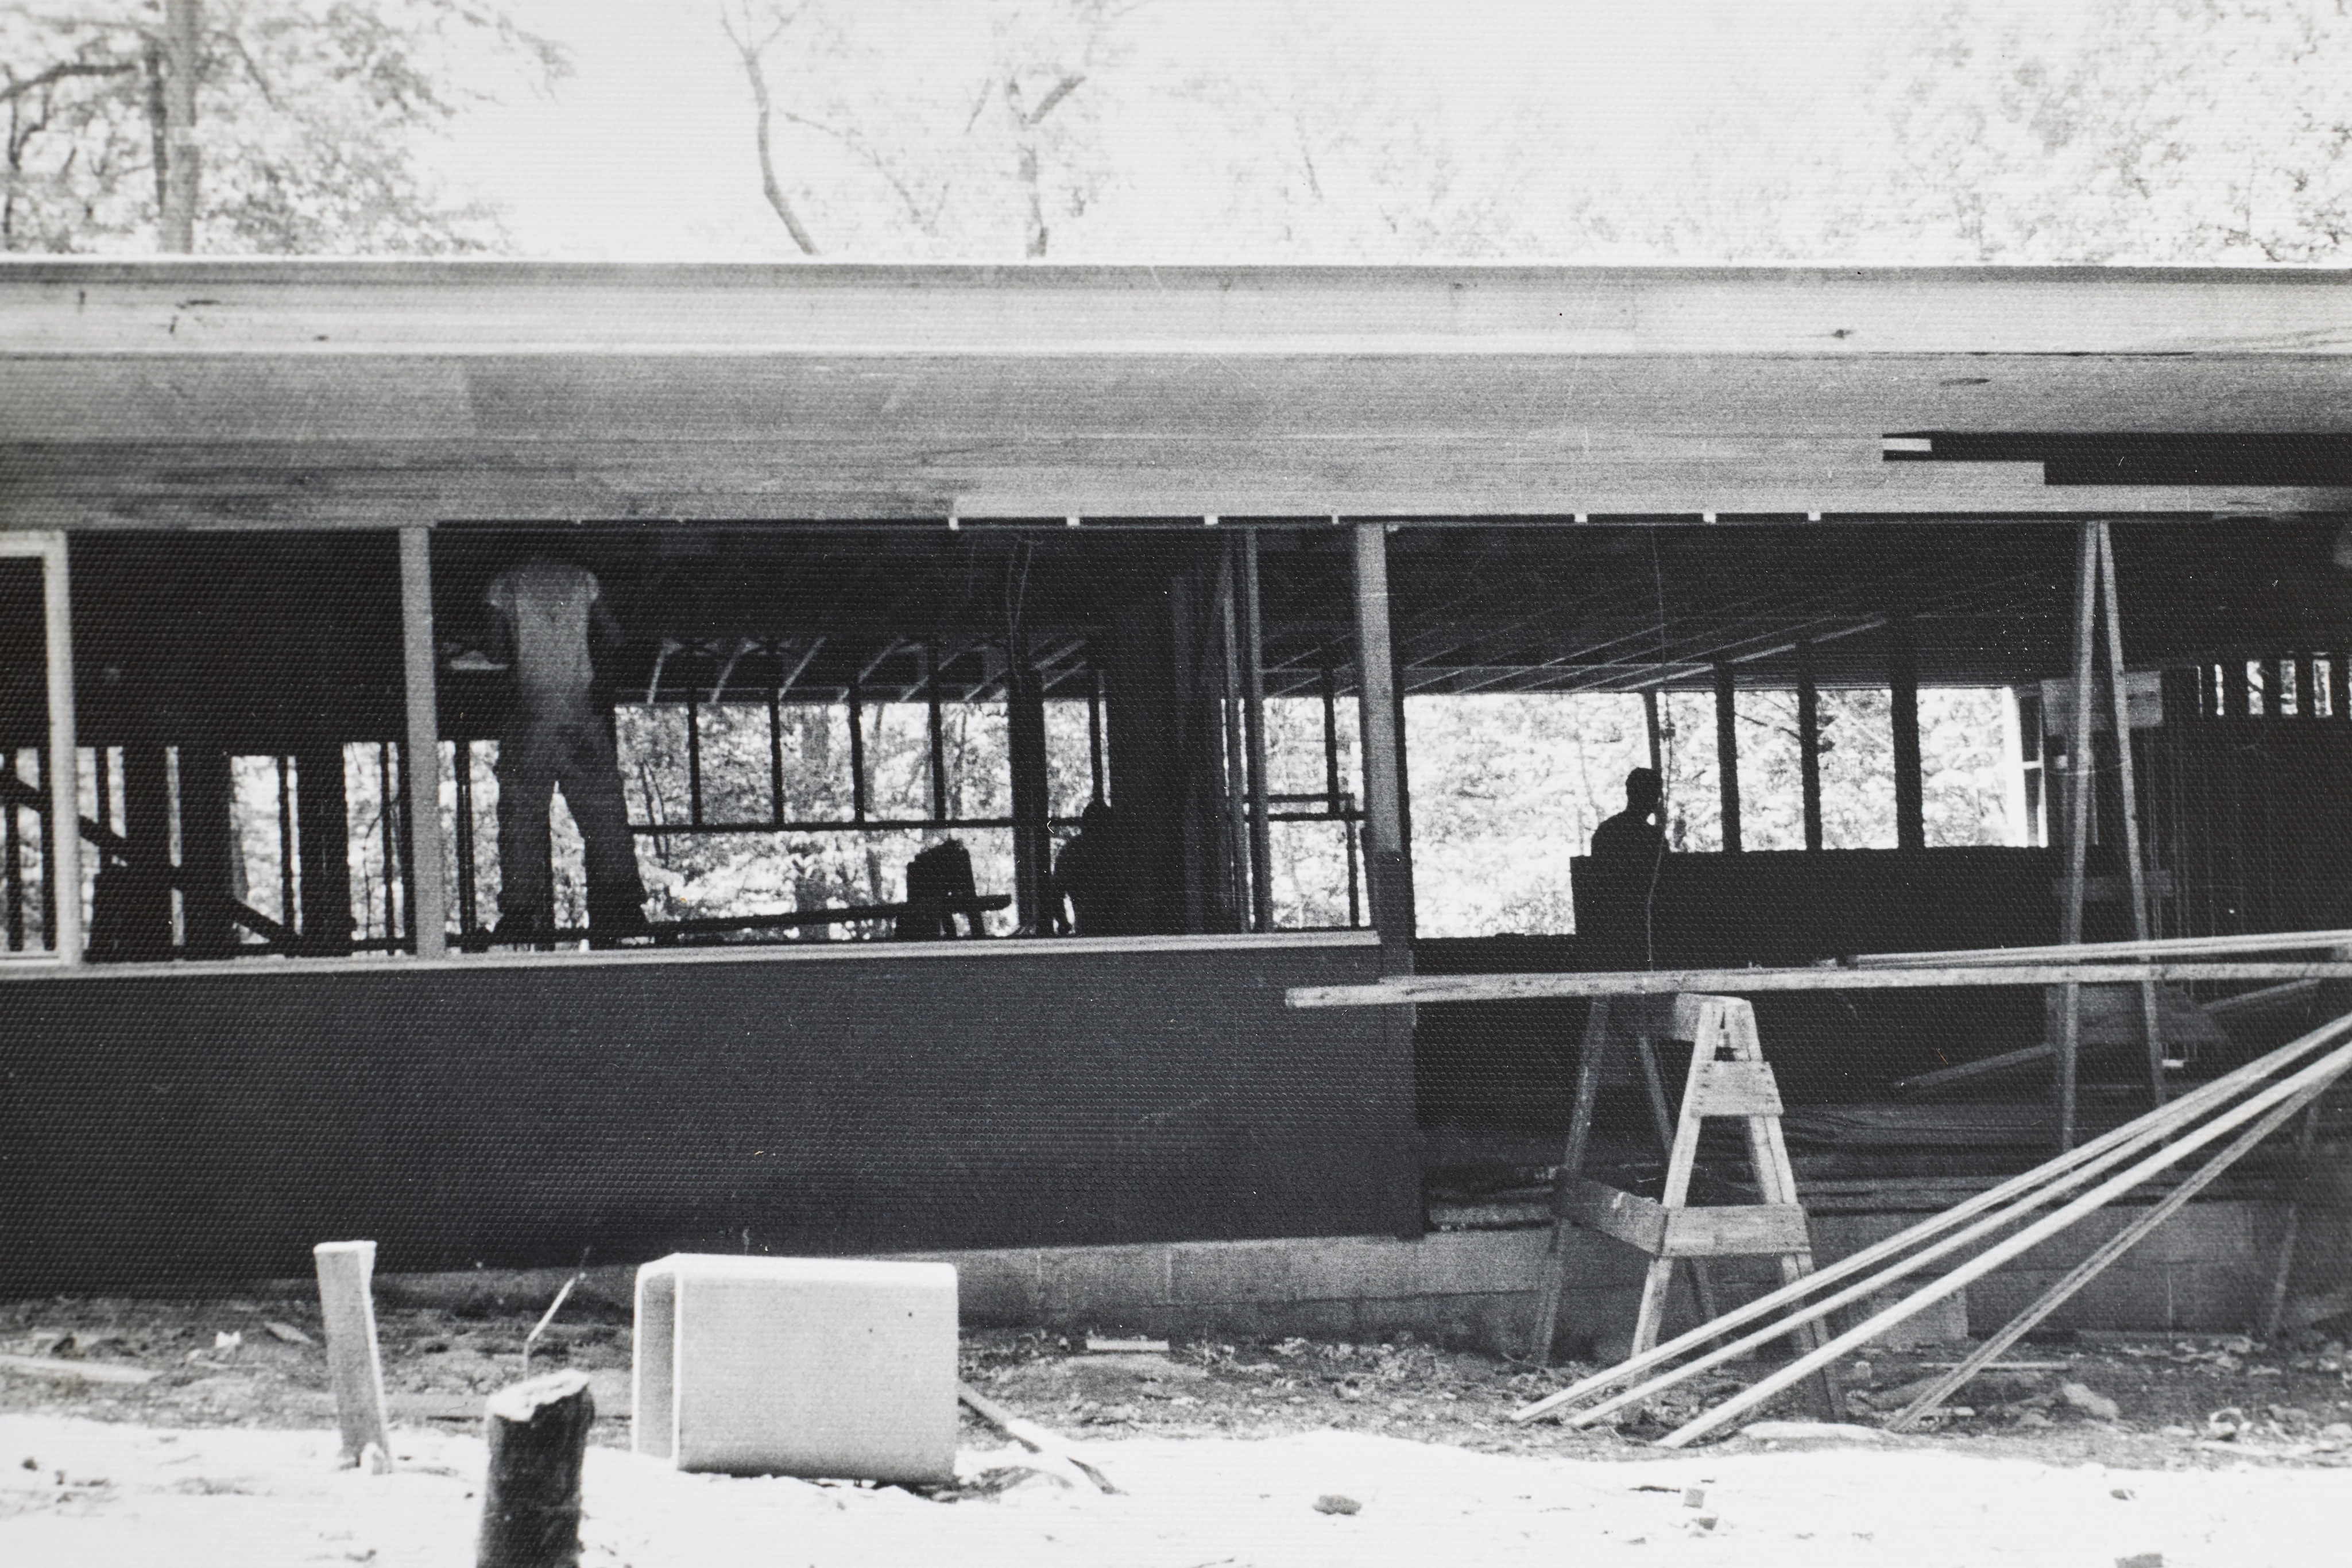
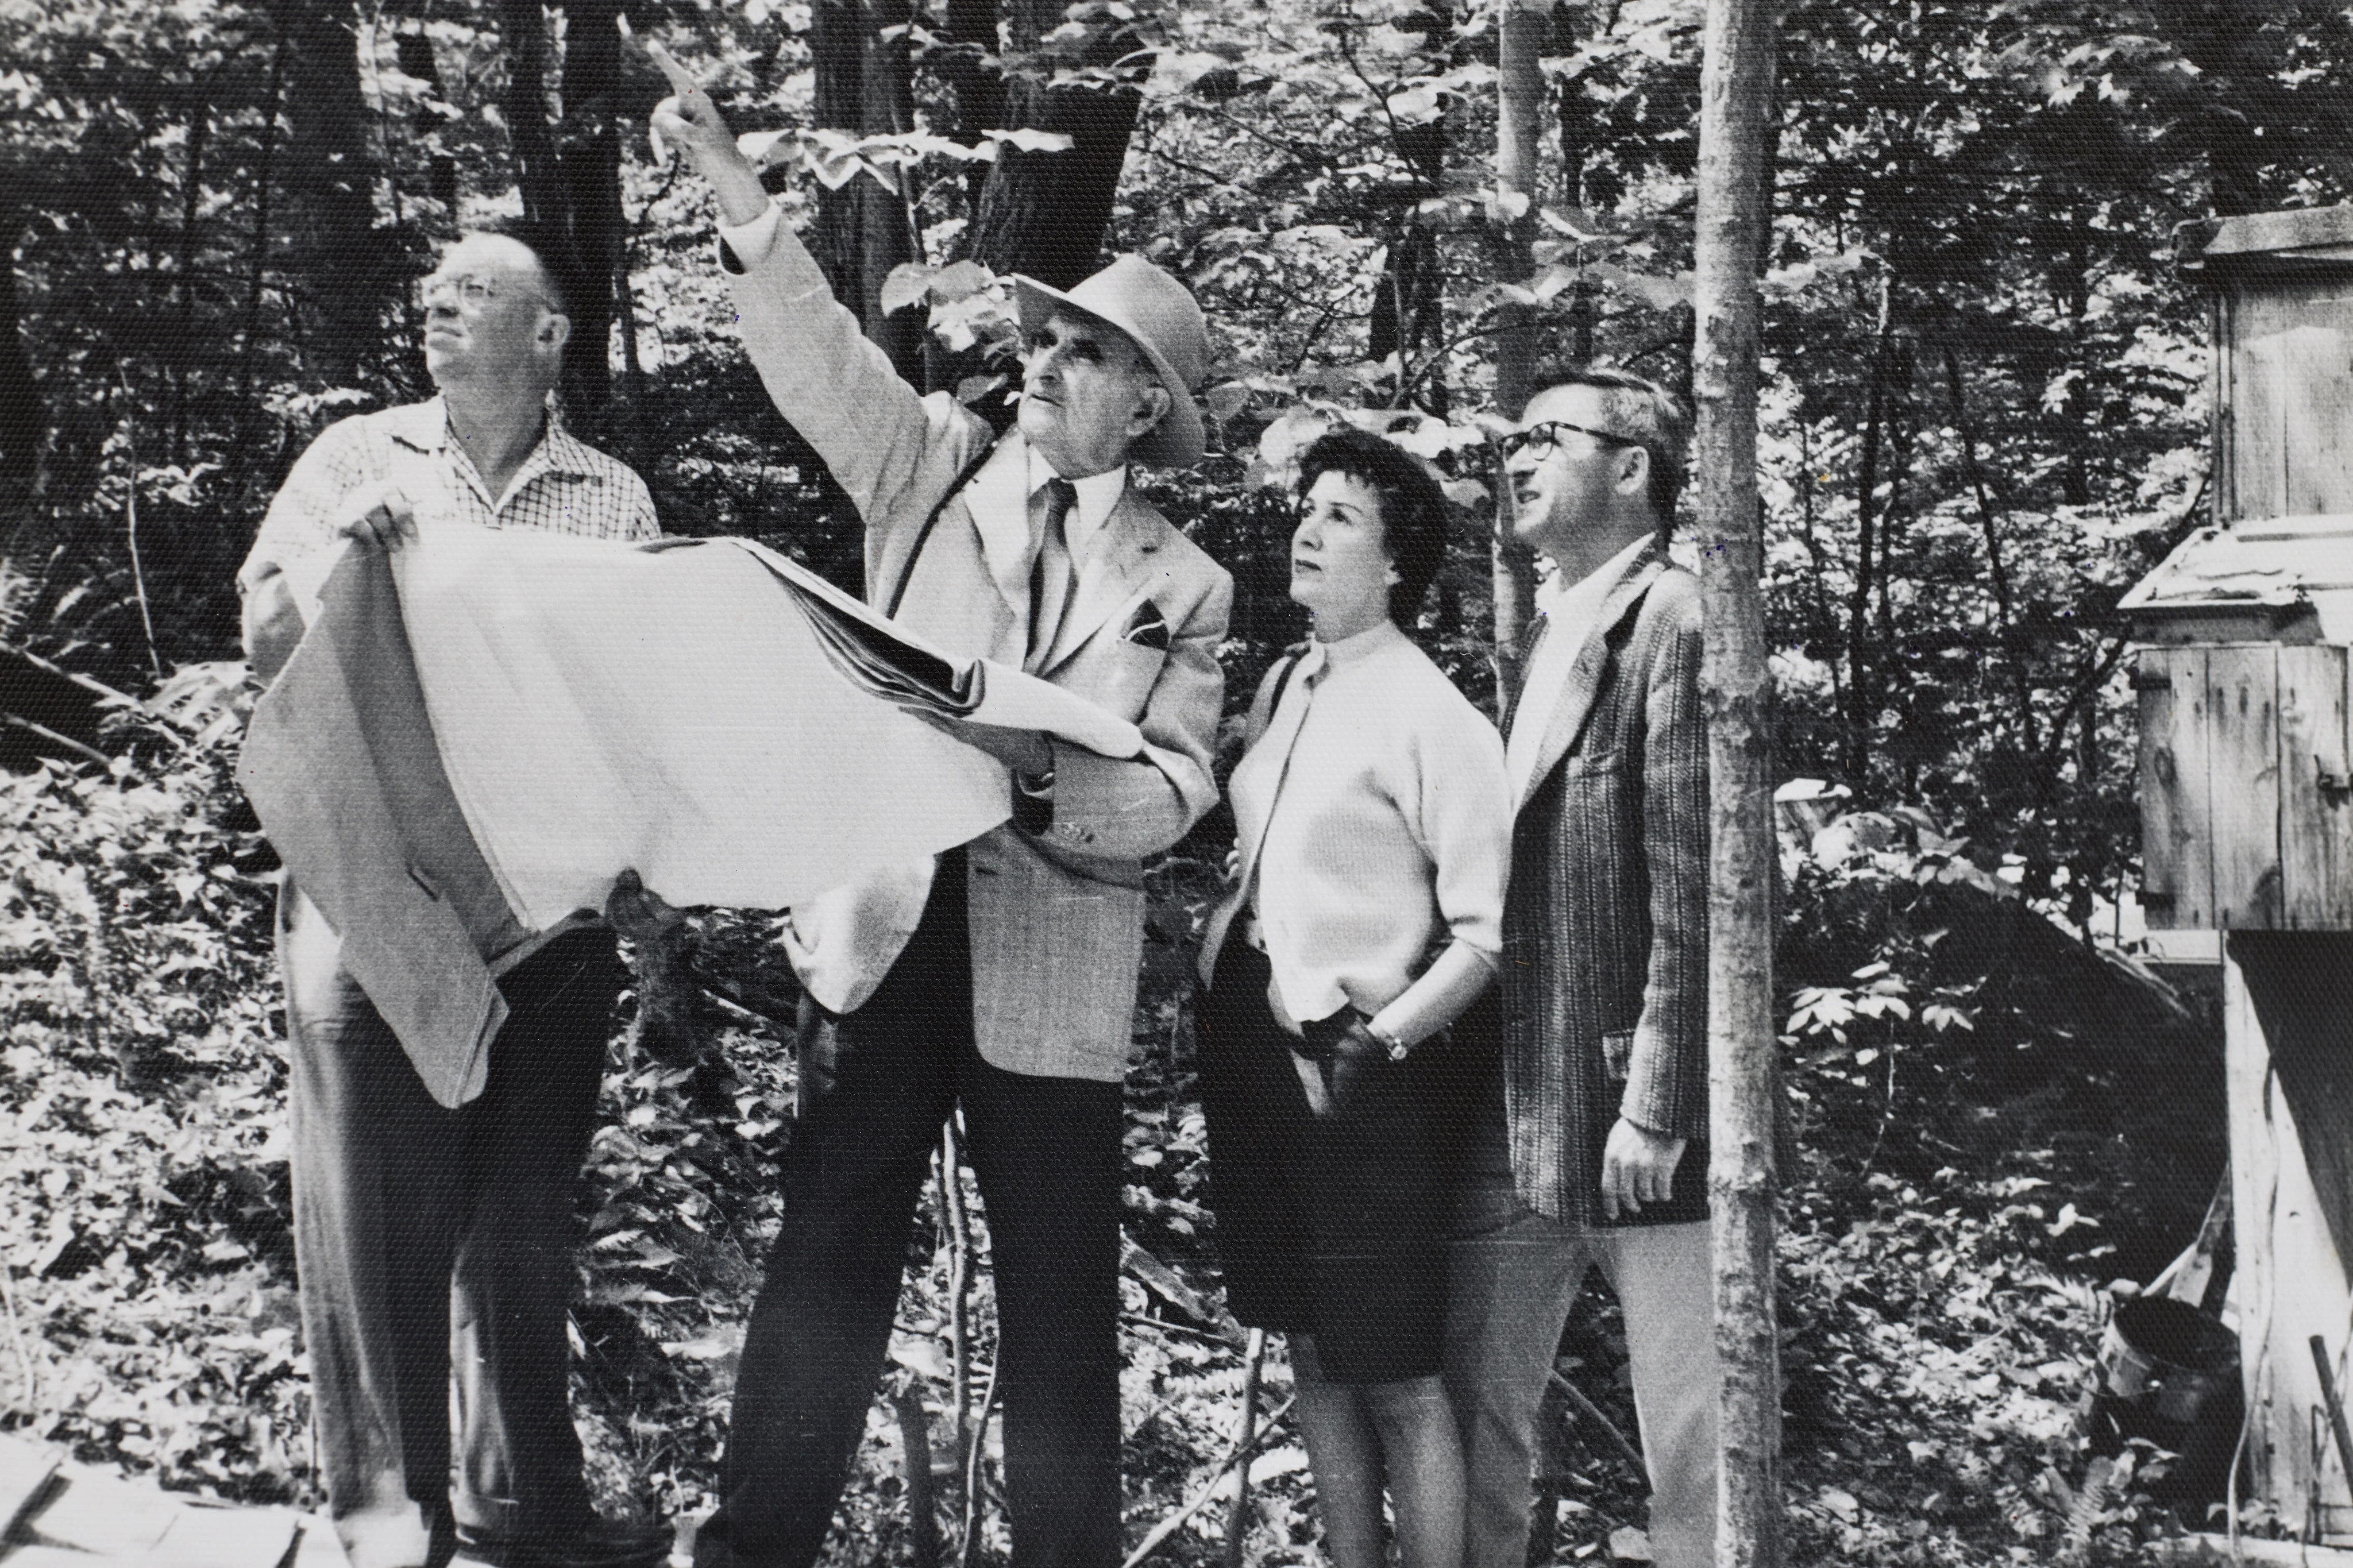
The commission began with a letter. The Corwins wrote to Neutra for a recommendation: an East Coast architect who worked in a similar, functional style and would accept their modest budget. Drawn by the site, Neutra took on the project himself. He then asked the family for a letter of their own, about what home meant to them. Hundreds more followed, down to the position of a kitchen window and the footprint of the living room in the wooded, rocky landscape.
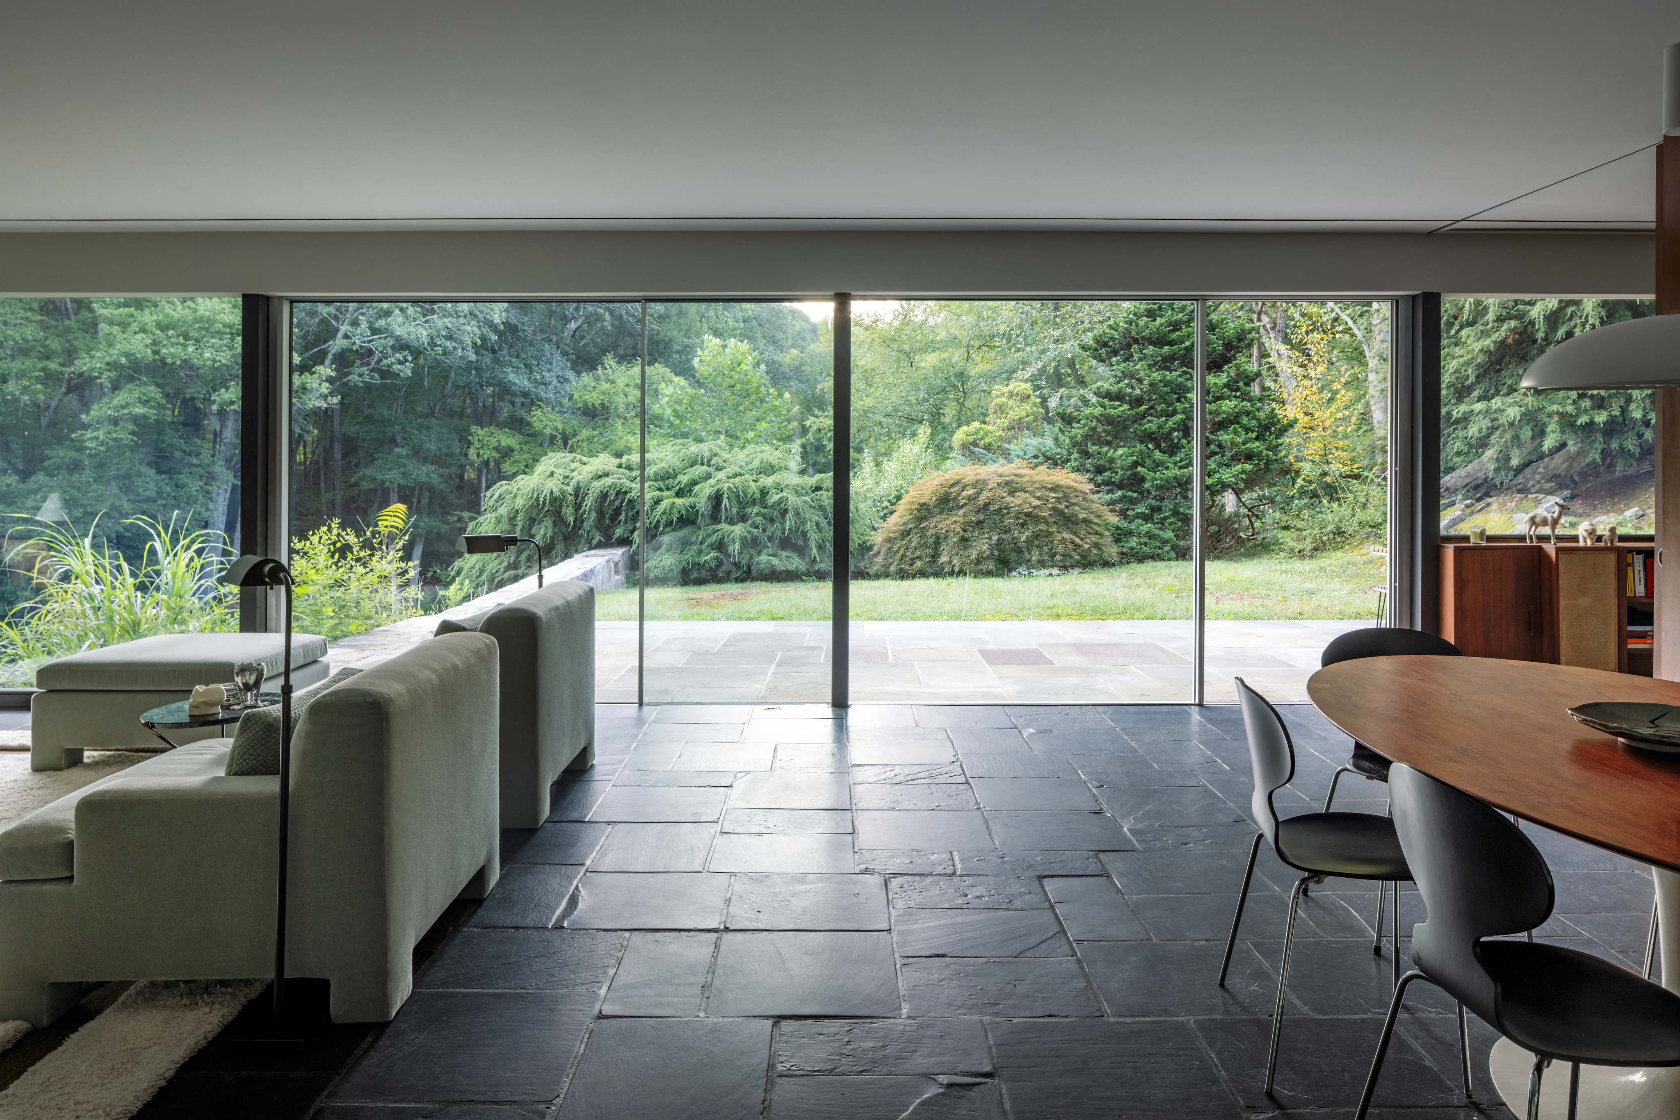
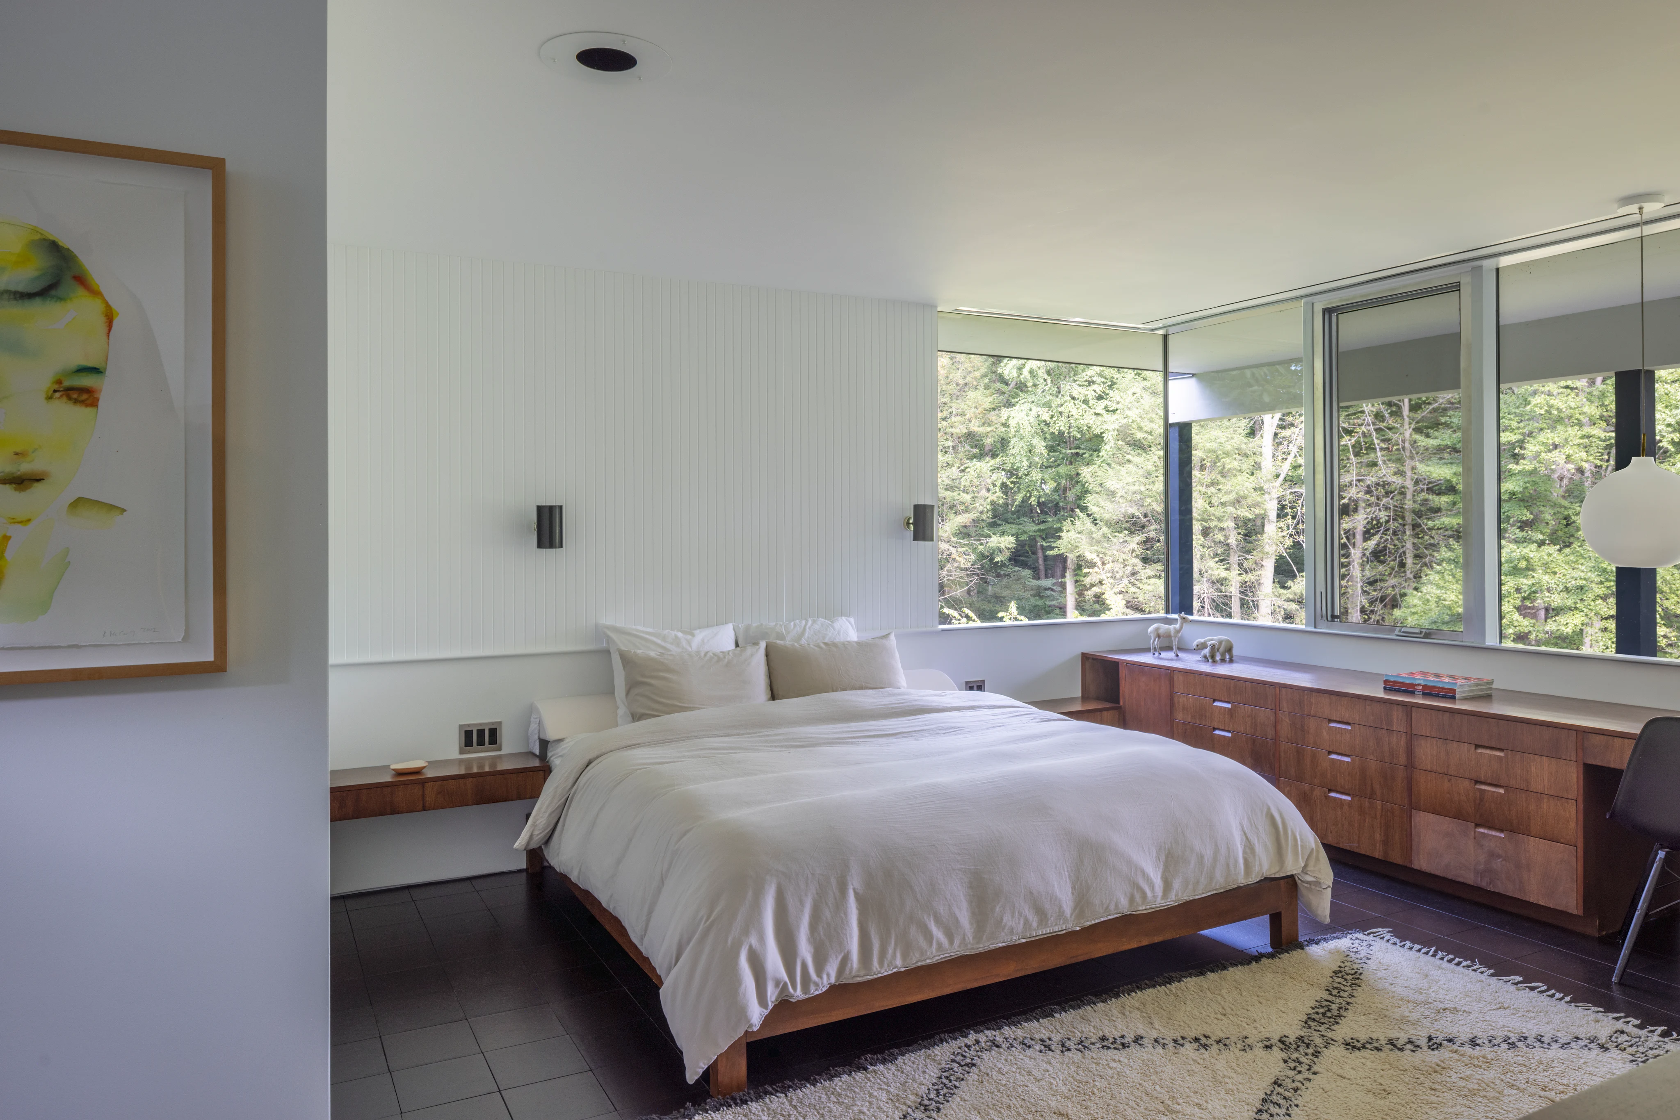
The house that came out of this exchange is built of brick, glass and tongue-and-groove redwood, with ash cabinetry and white plastered walls. Dark slate flagstones cover the floors inside and continue outside. A double-height entry leads up to the main living space, which ends in a wall of glass. At the back, Neutra's signature 'spider legs' carry the overhang. The Corwins lived here for the rest of their lives and changed very little.
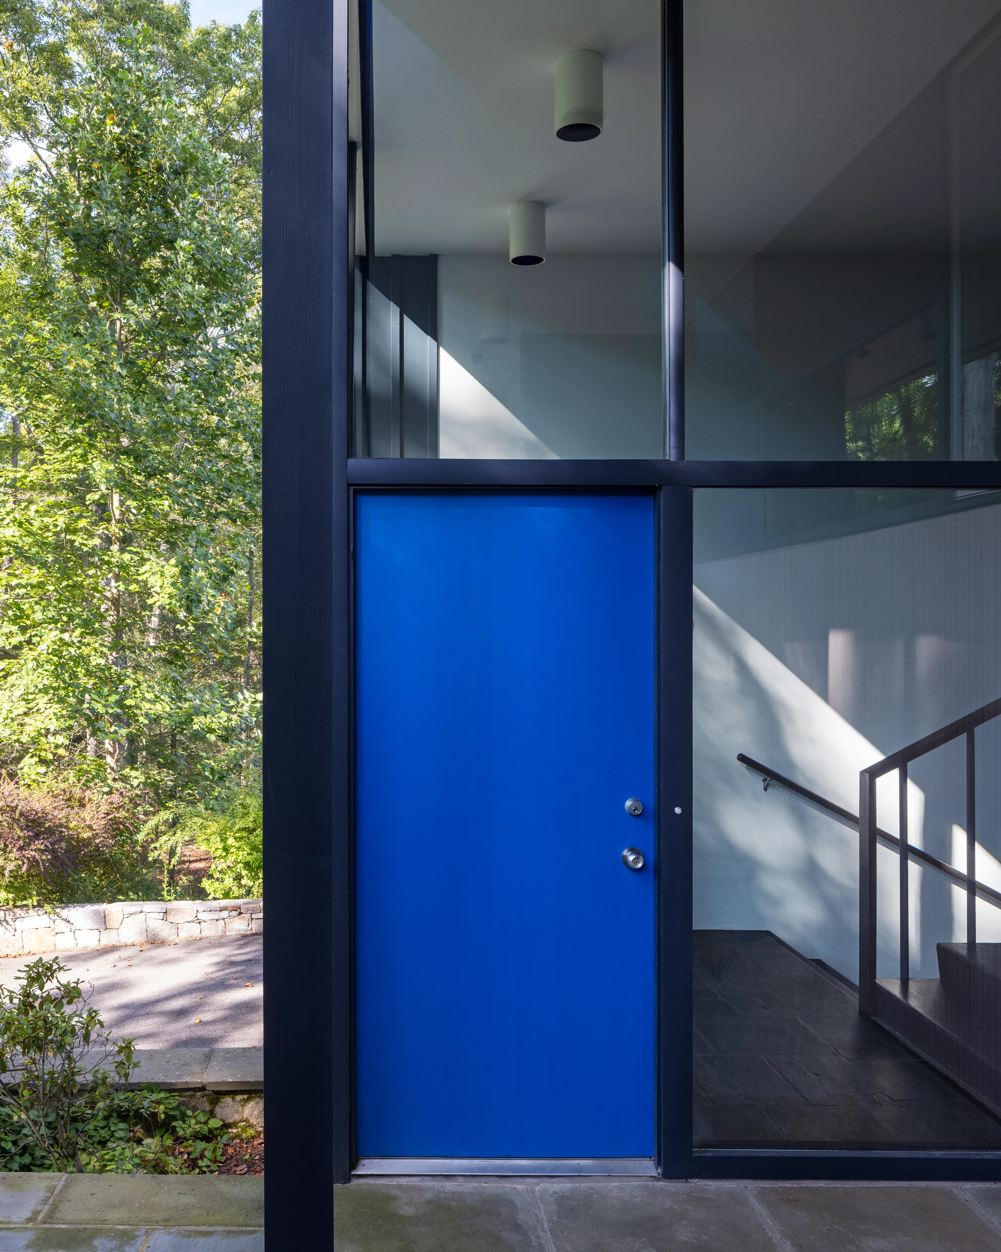
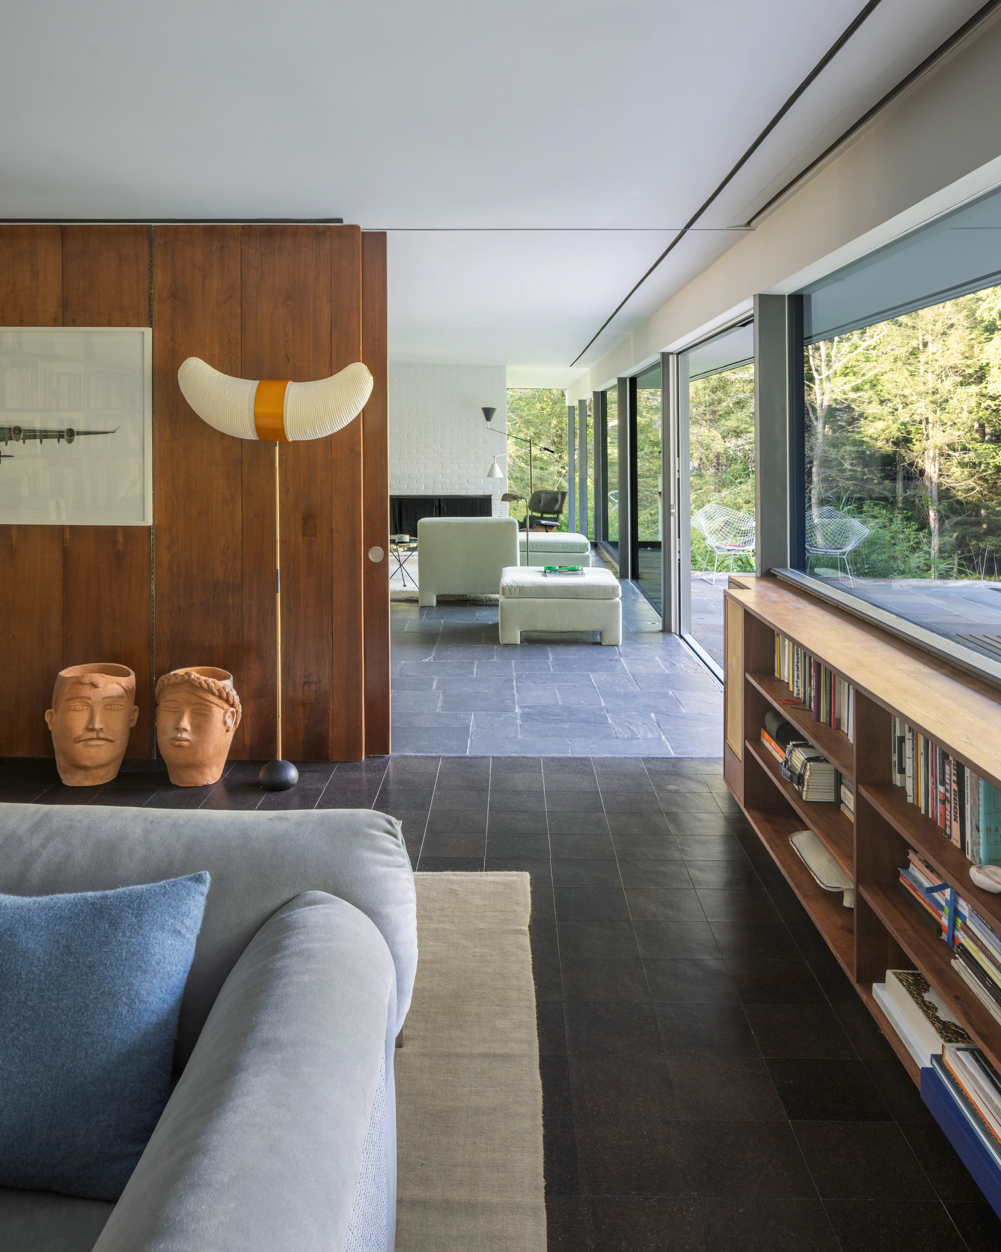
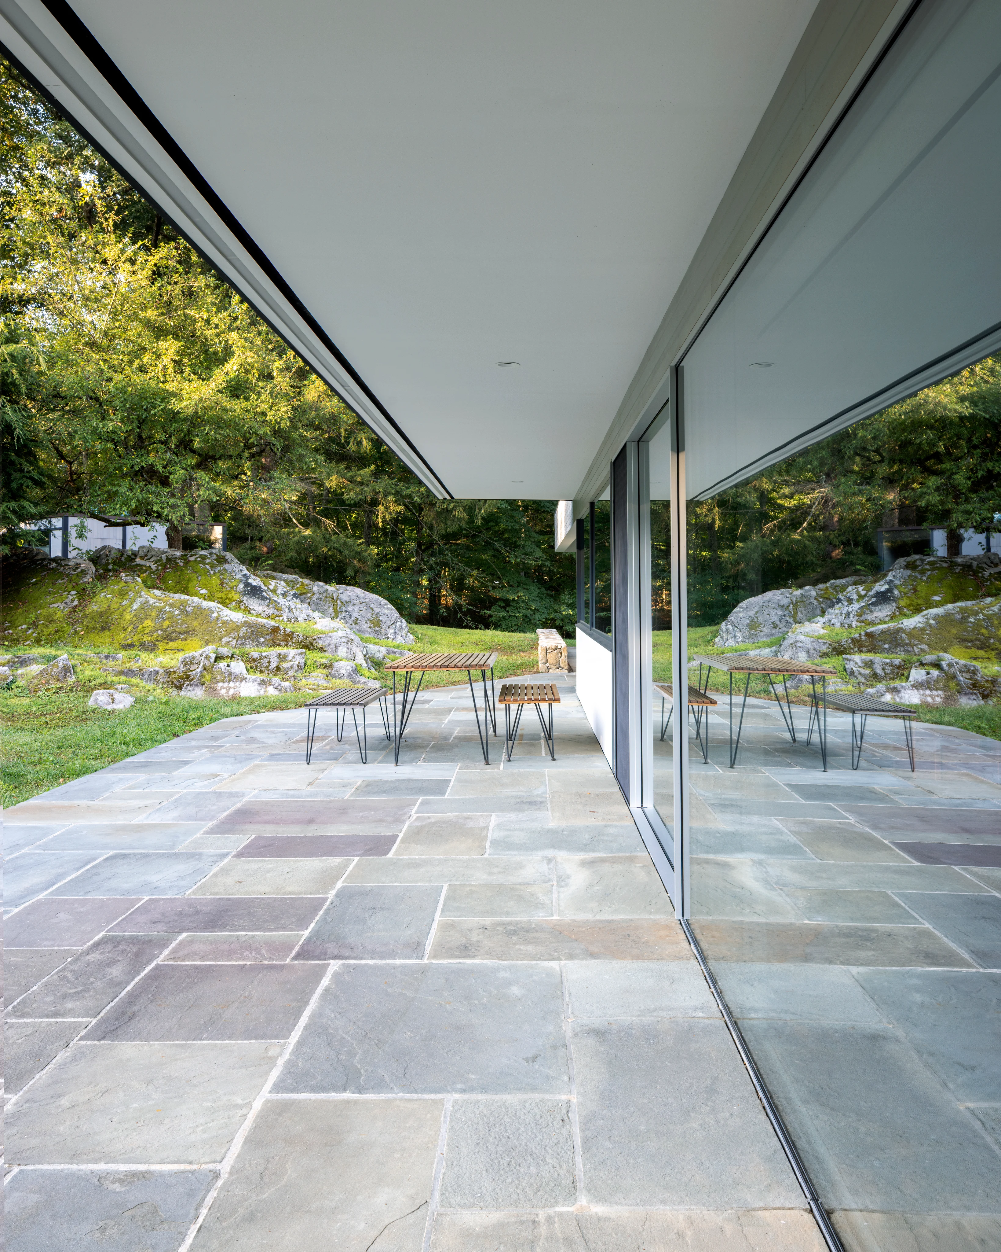
After Betty Corwin's death, the house found its second owners in Aziz Osko, a New York architectural designer, and his partner. They let a year go by before they changed anything, to see how the light moves through the house from season to season. Then they went back to the sources: Neutra's original drawings, his correspondence with the family and the specification book from the Neutra archive at UCLA.
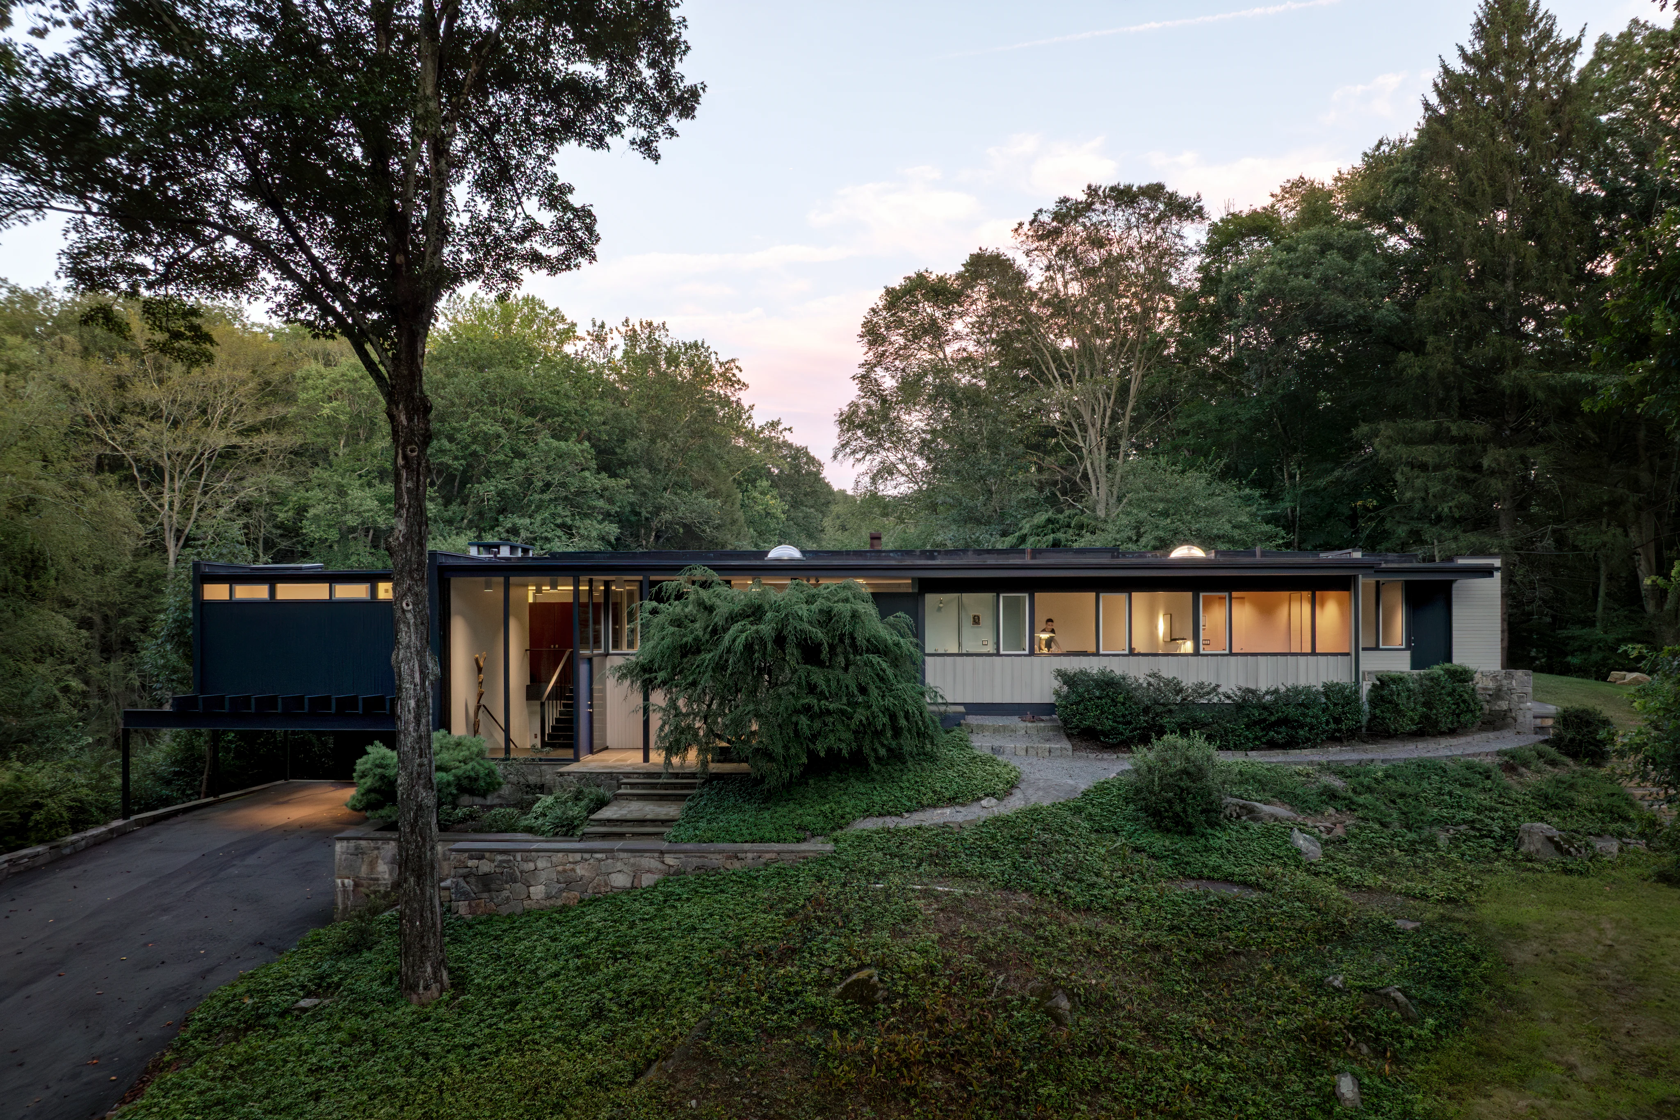
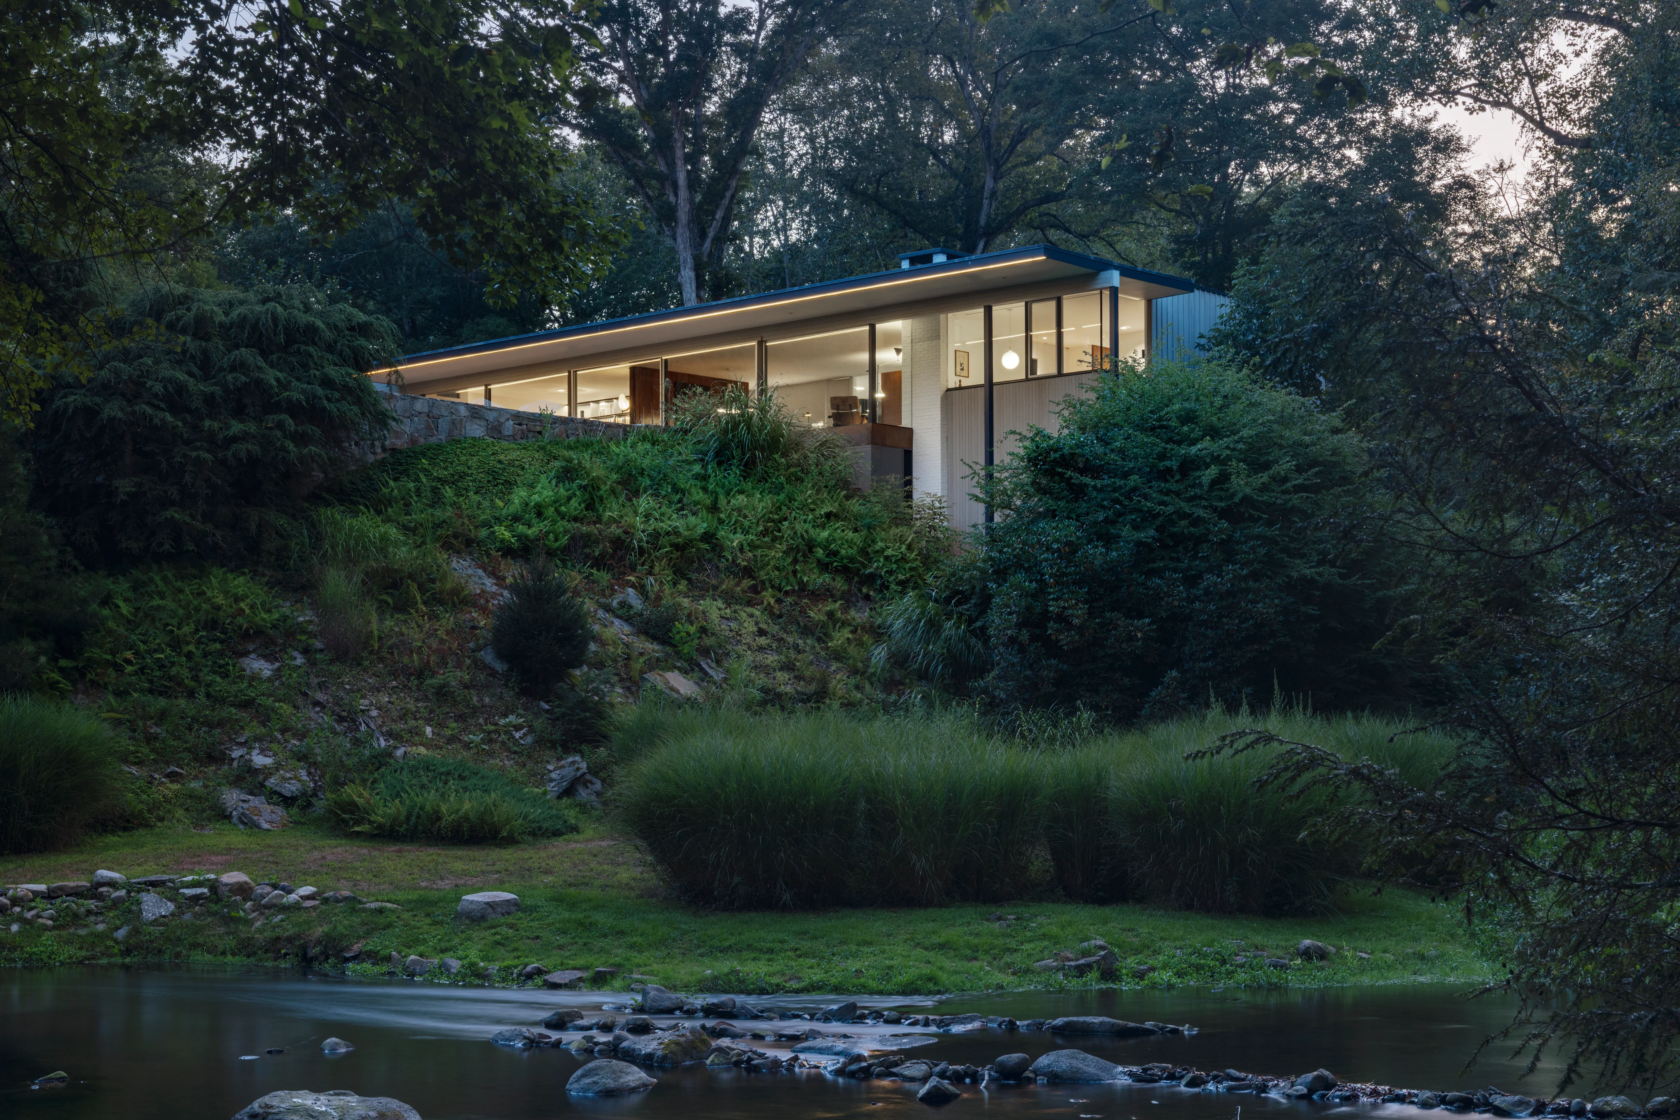
The restoration followed these documents. The spider legs were rebuilt. The glass that the Corwins had divided in the 1980s became a single expanse again, and the interior glazing of the kitchen was uncovered. A line of light along the overhang, which Neutra had drawn but never built, was finally realised in LED.
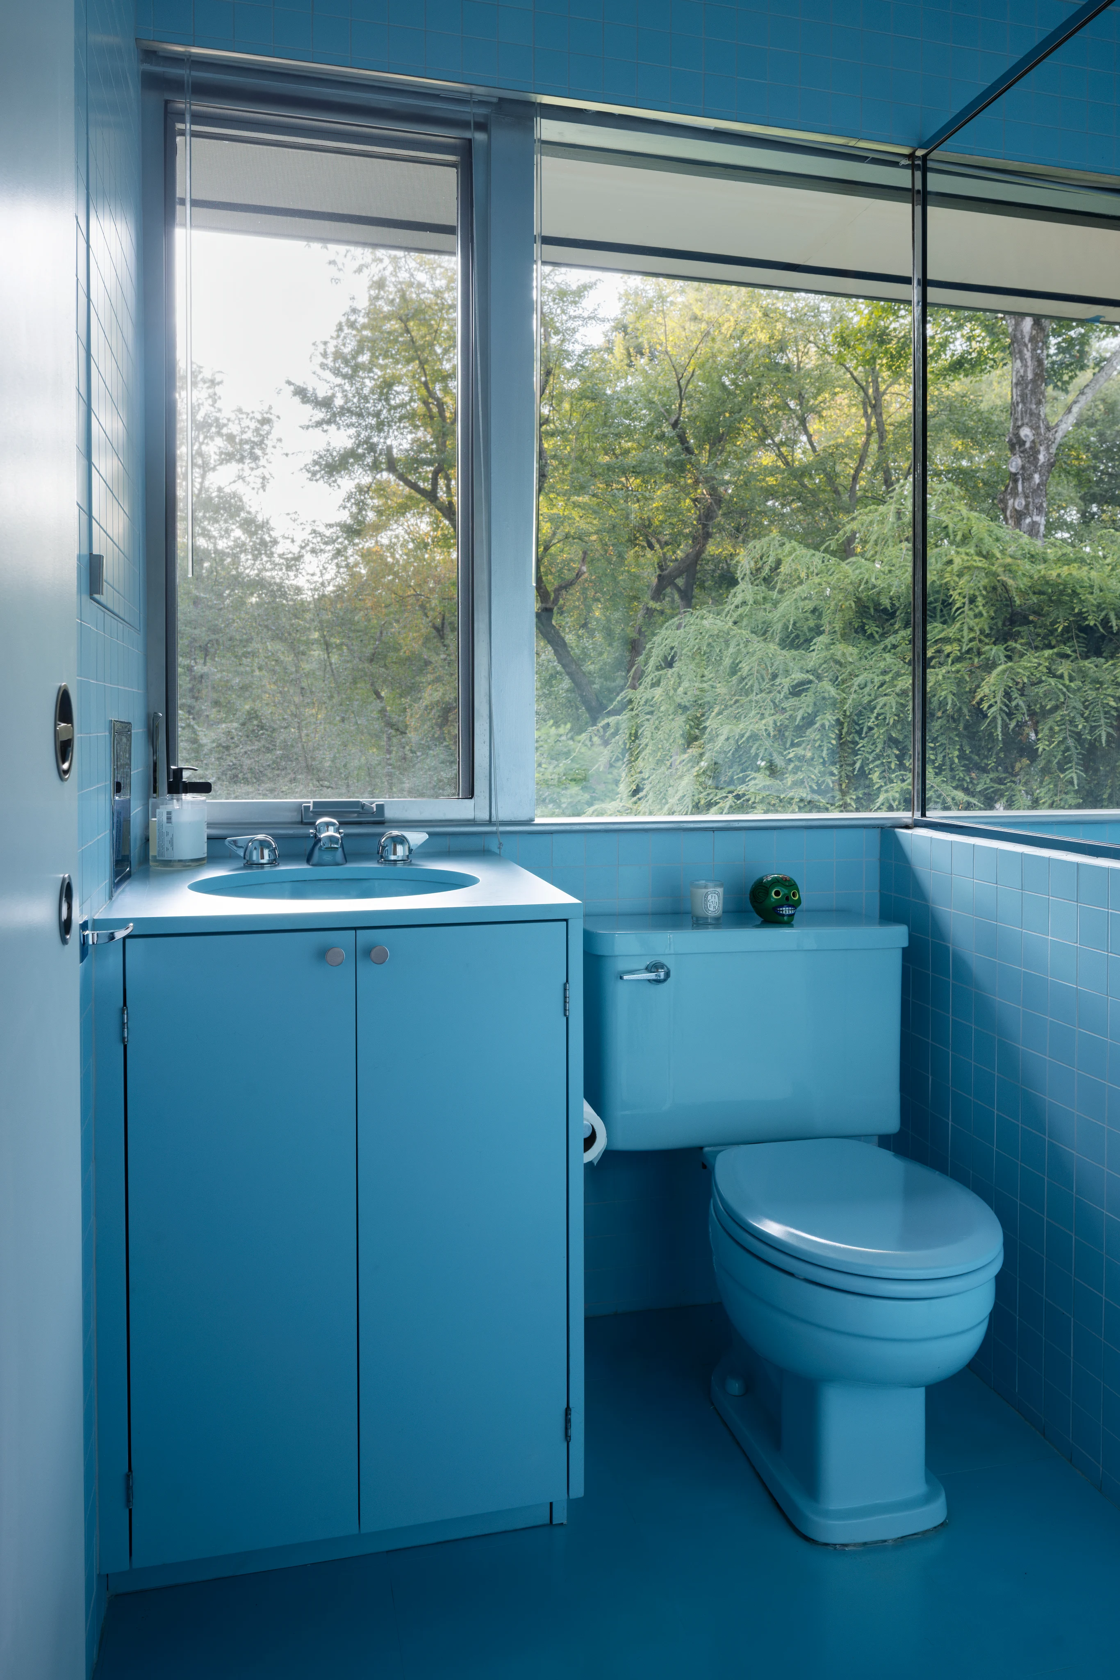
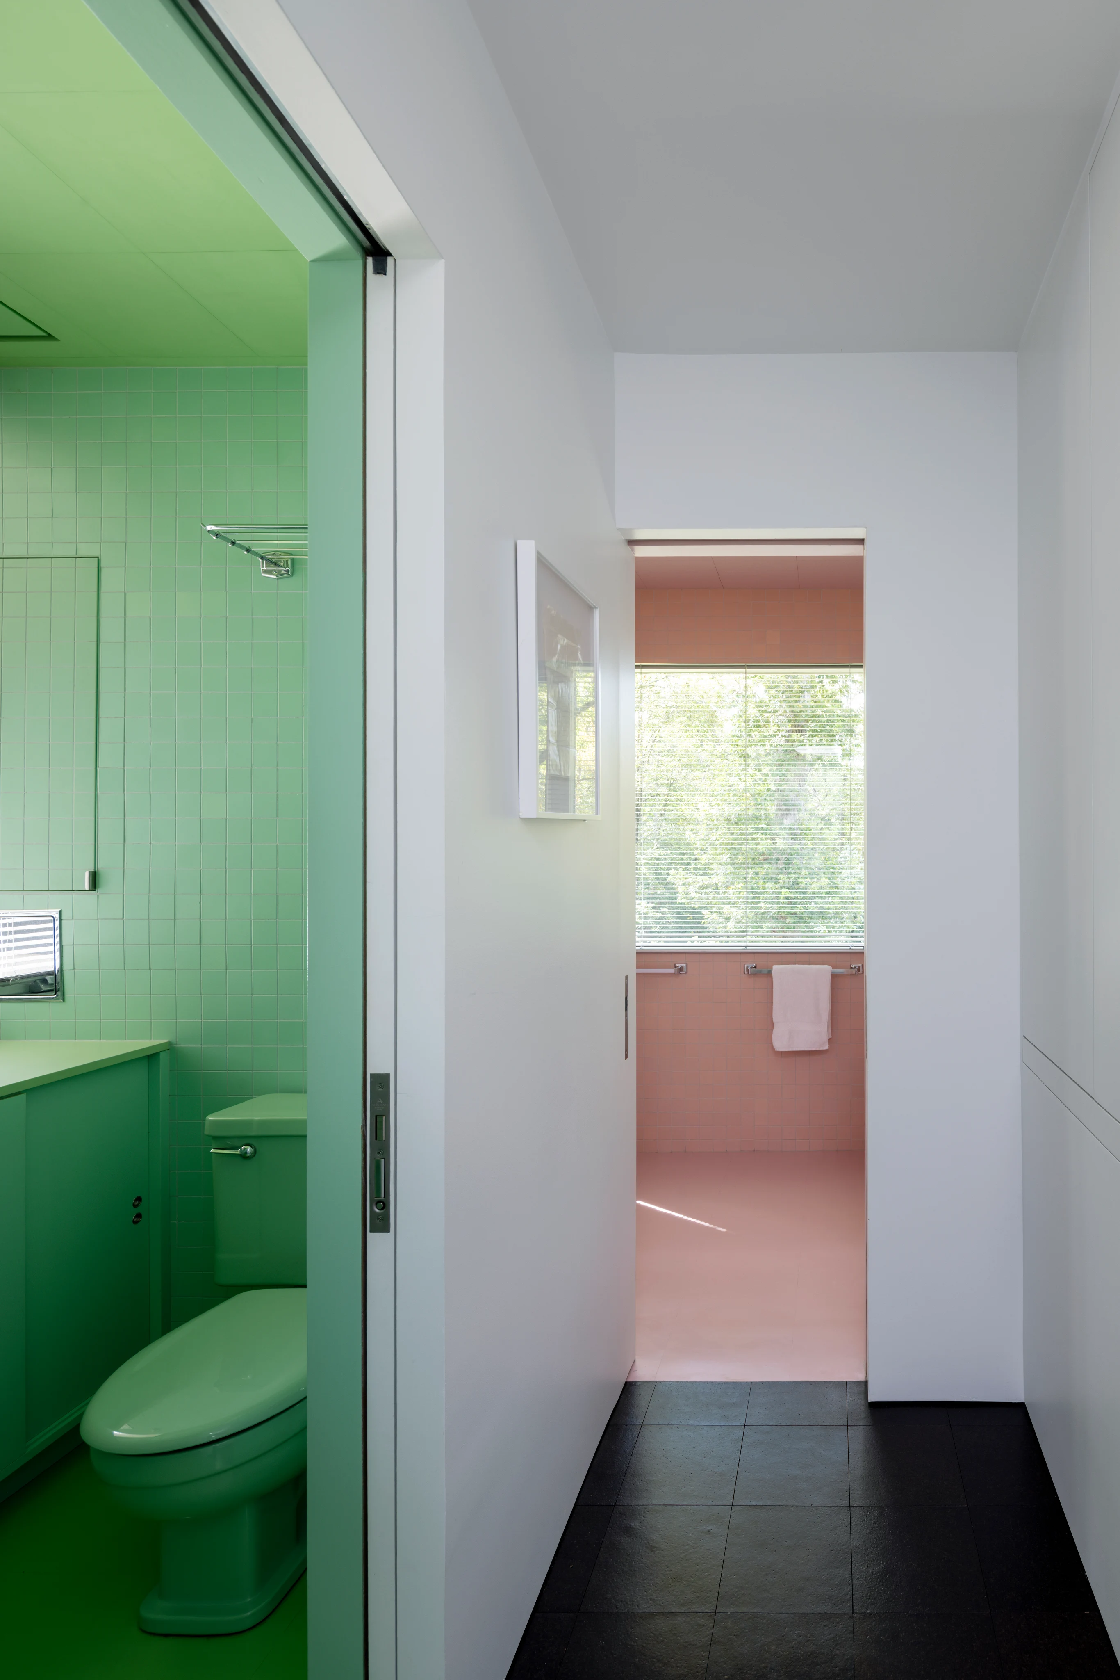
Only the sliding doors called for more than restoration. Neutra had used the most advanced glazing of his day: aluminium sliding doors with a single pane of glass. They opened the house to the landscape. But a single pane keeps out neither the cold nor the heat.
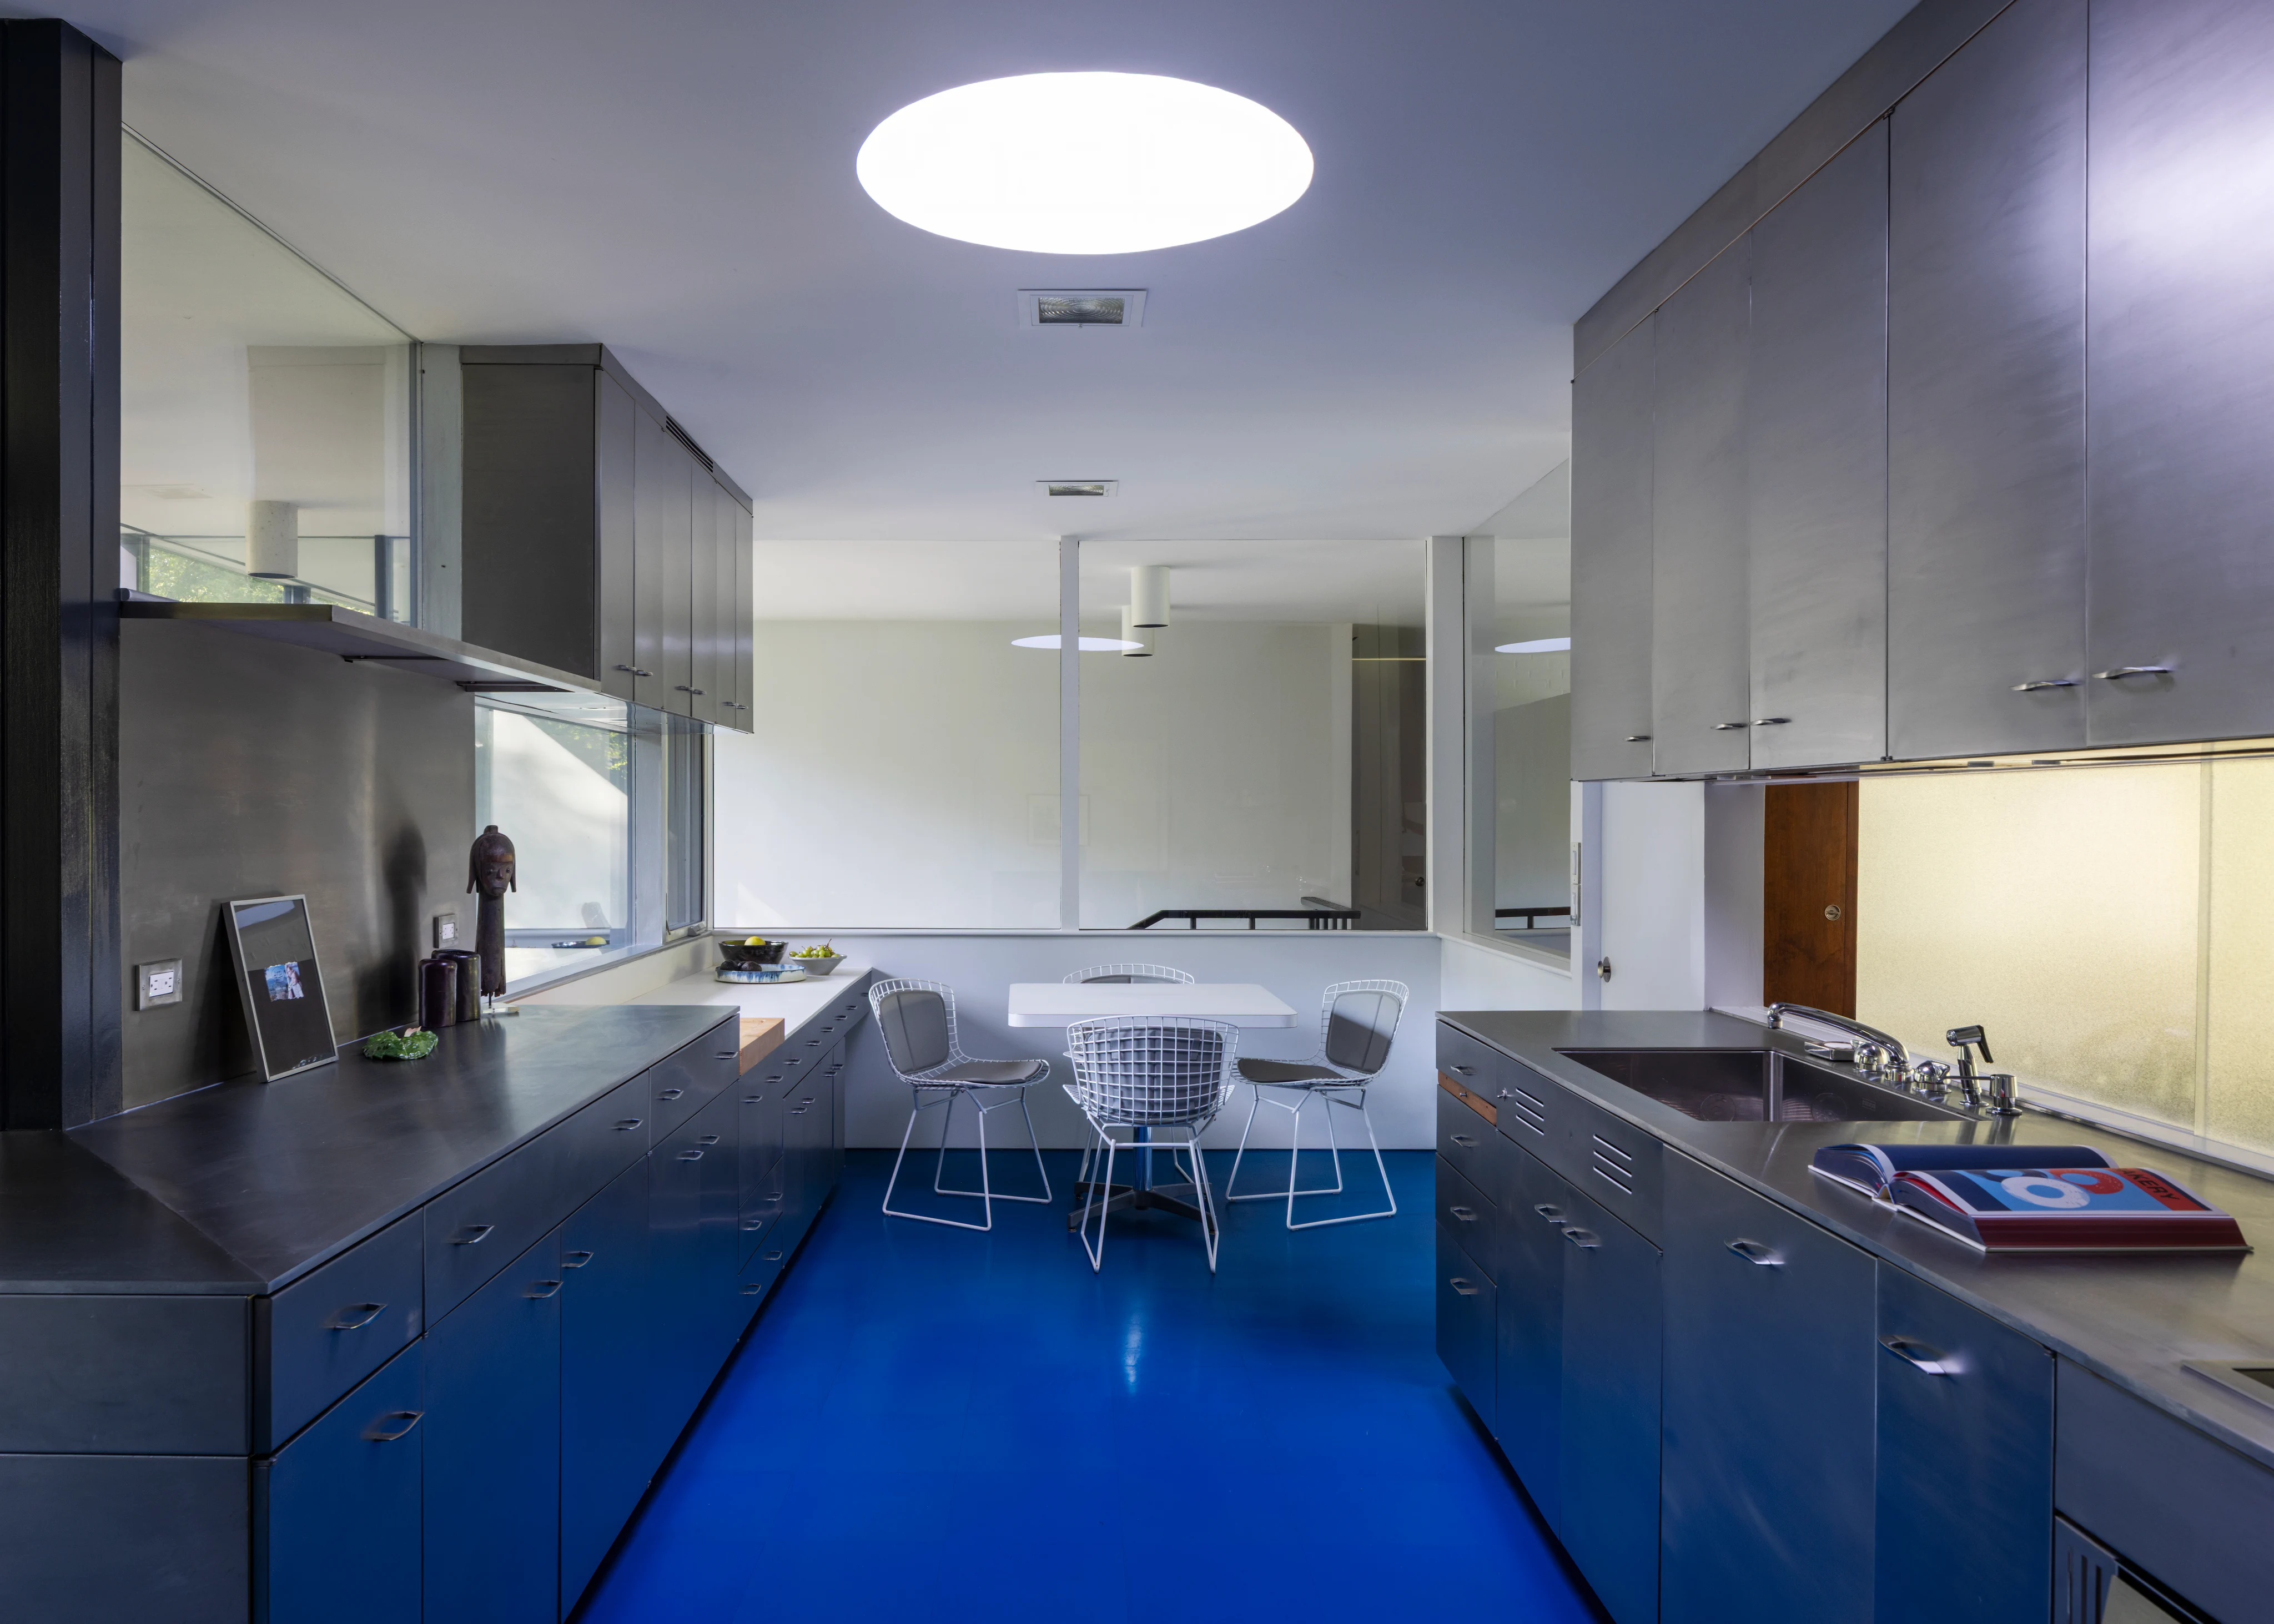
For Osko, preserving the house was not only about the building itself but about the idea behind it. Neutra envisaged a living space that opens to the landscape. So the new owners replaced the old sliding doors with Sky-Frame Classic. The system follows the same principle and takes Neutra's idea to its logical conclusion: glass from floor to ceiling that slides aside, with vertical profiles just 20 mm wide and no visible frame.
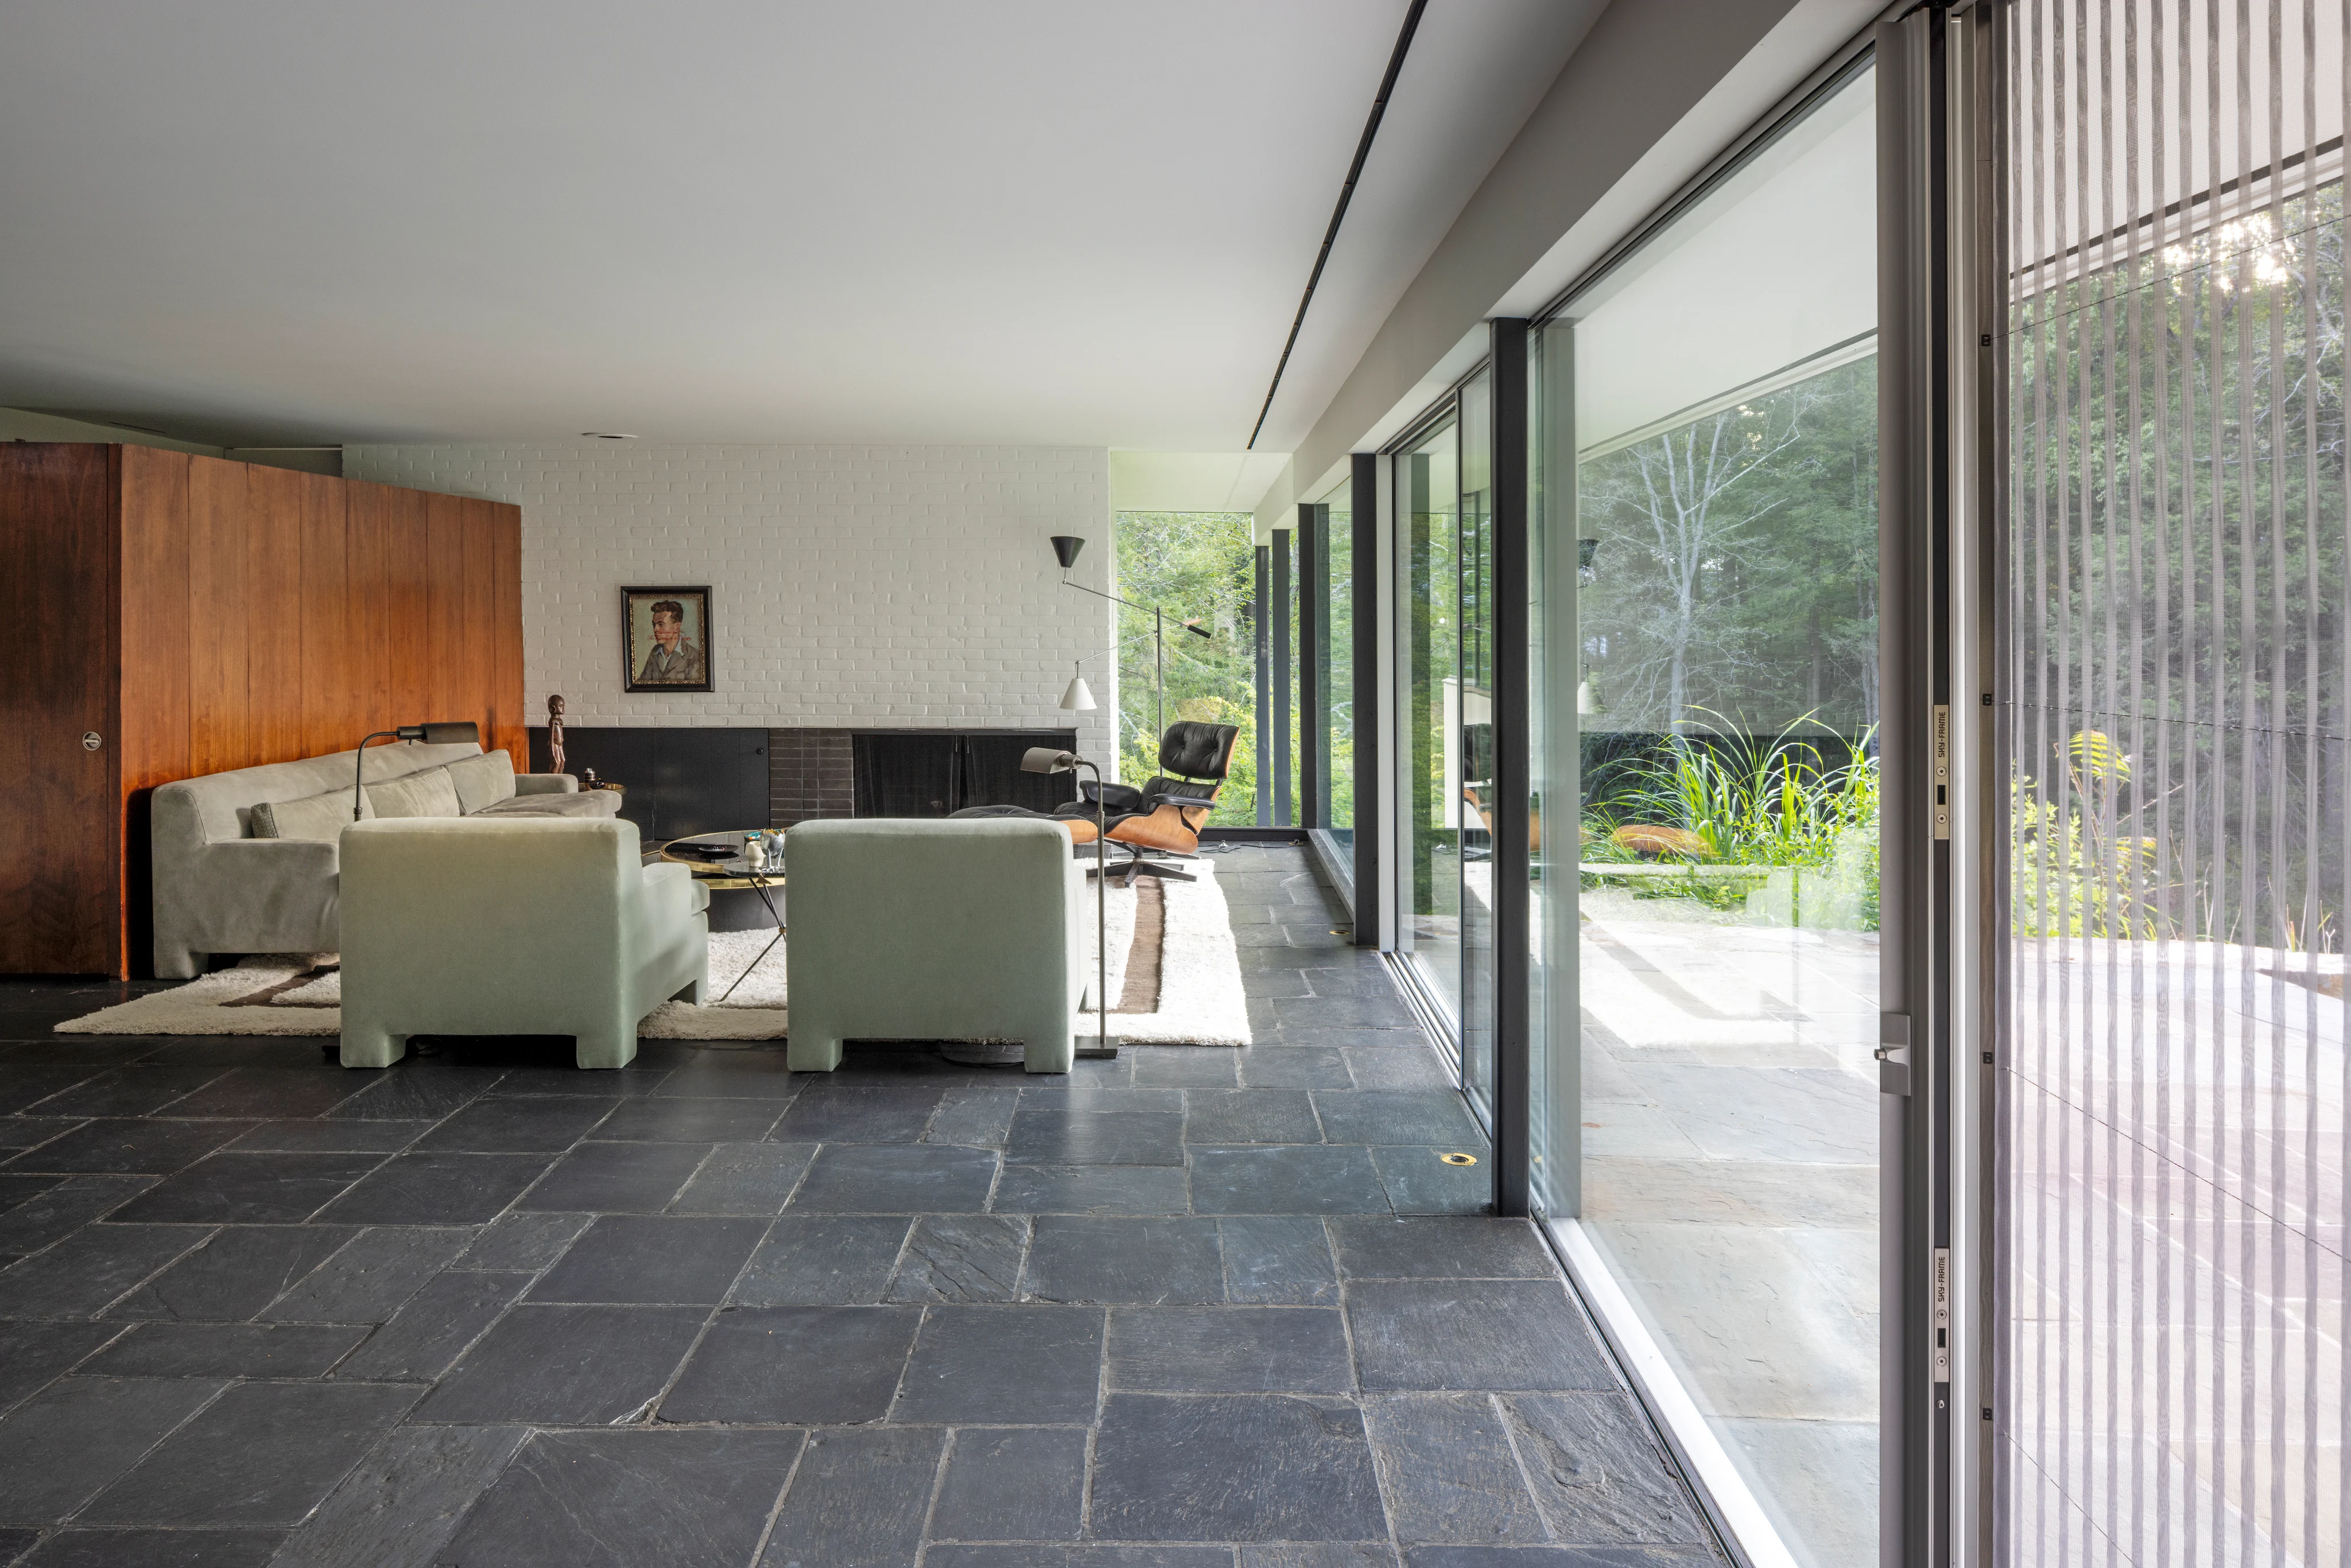
Whether open or closed, the sense remains that nature reaches right into the room. And yet the system insulates every bit as well as a conventional door. Thanks to a complete thermal break and insulating glass, what Neutra had in mind for this house has become reality seventy years on.
October 2026
Reference
August 2026
Reference

August 2026
Reference
