August 2026
Reference
Attika am Bodensee


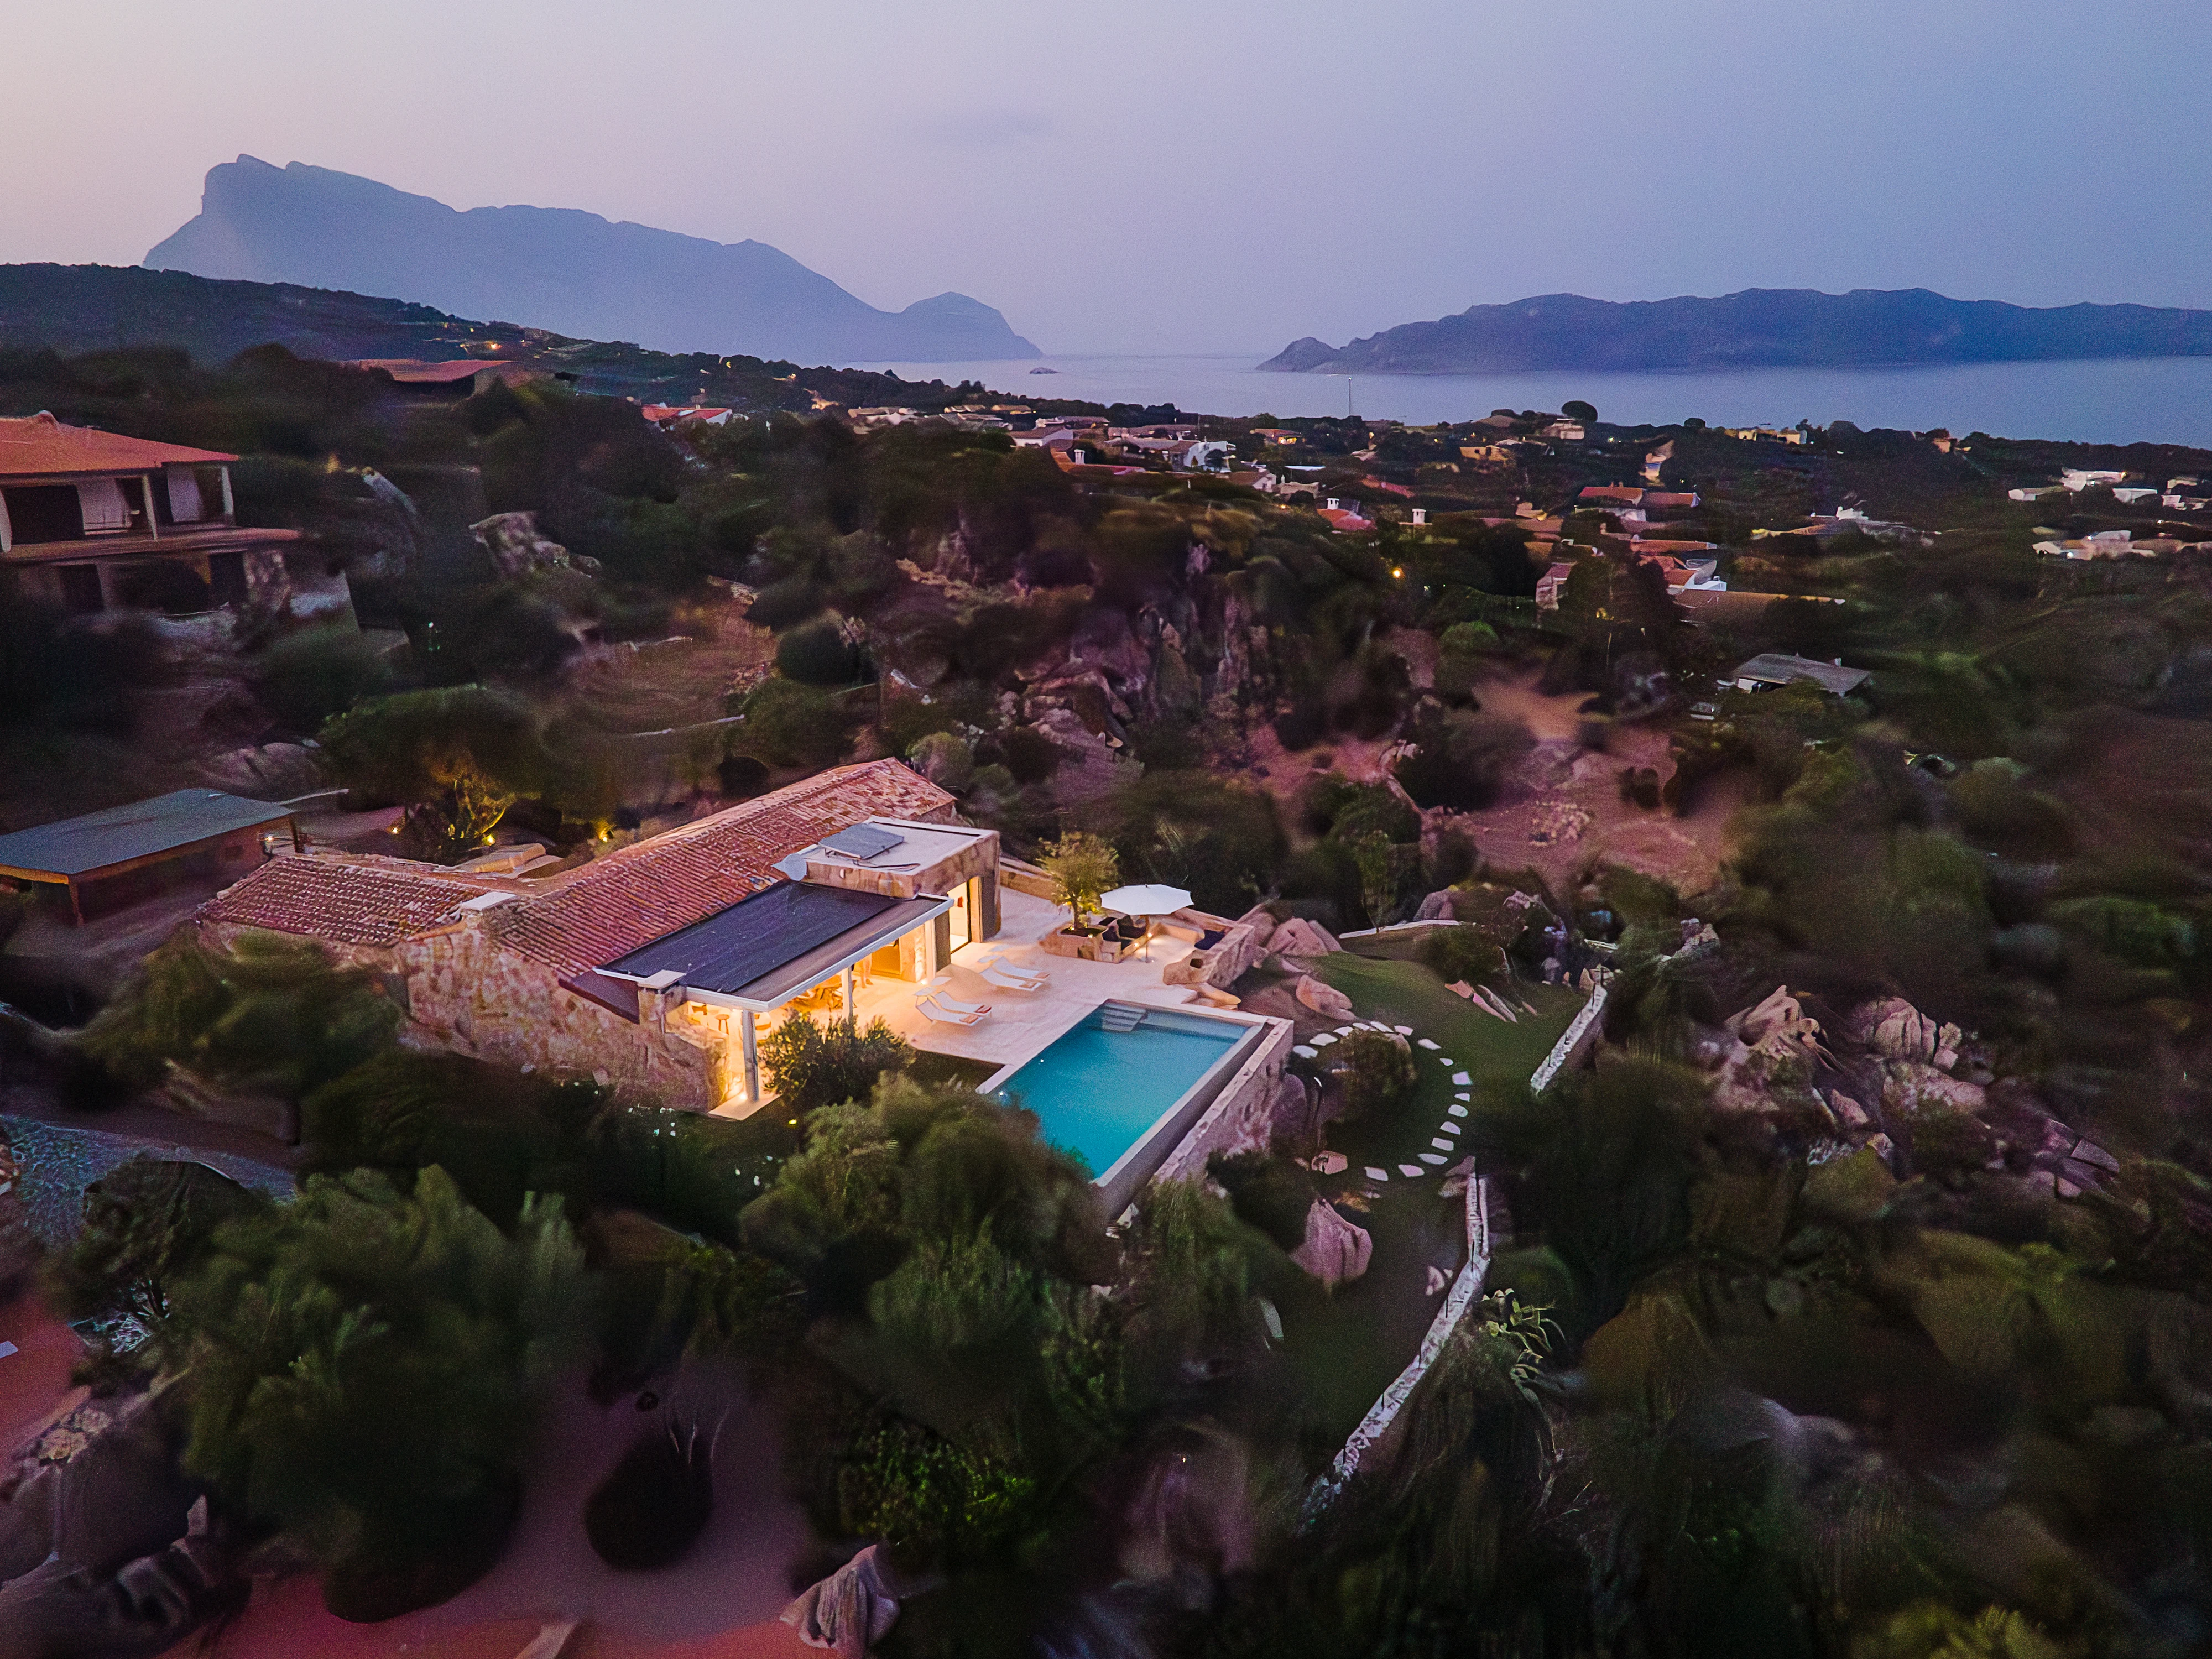
Building in Sardinia means engaging with a landscape of strong identity, shaped by Mediterranean scrub and rocky outcrops, and with an ancient building tradition based on simple forms, local materials and a direct relationship between the home and the land. In Gallura, this tradition finds one of its most significant expressions in the stazzo, the rural stone house whose basic rooms follow one another in a line. Each is directly connected to the outdoors and bounded by solid masonry that anchors the building to its site.
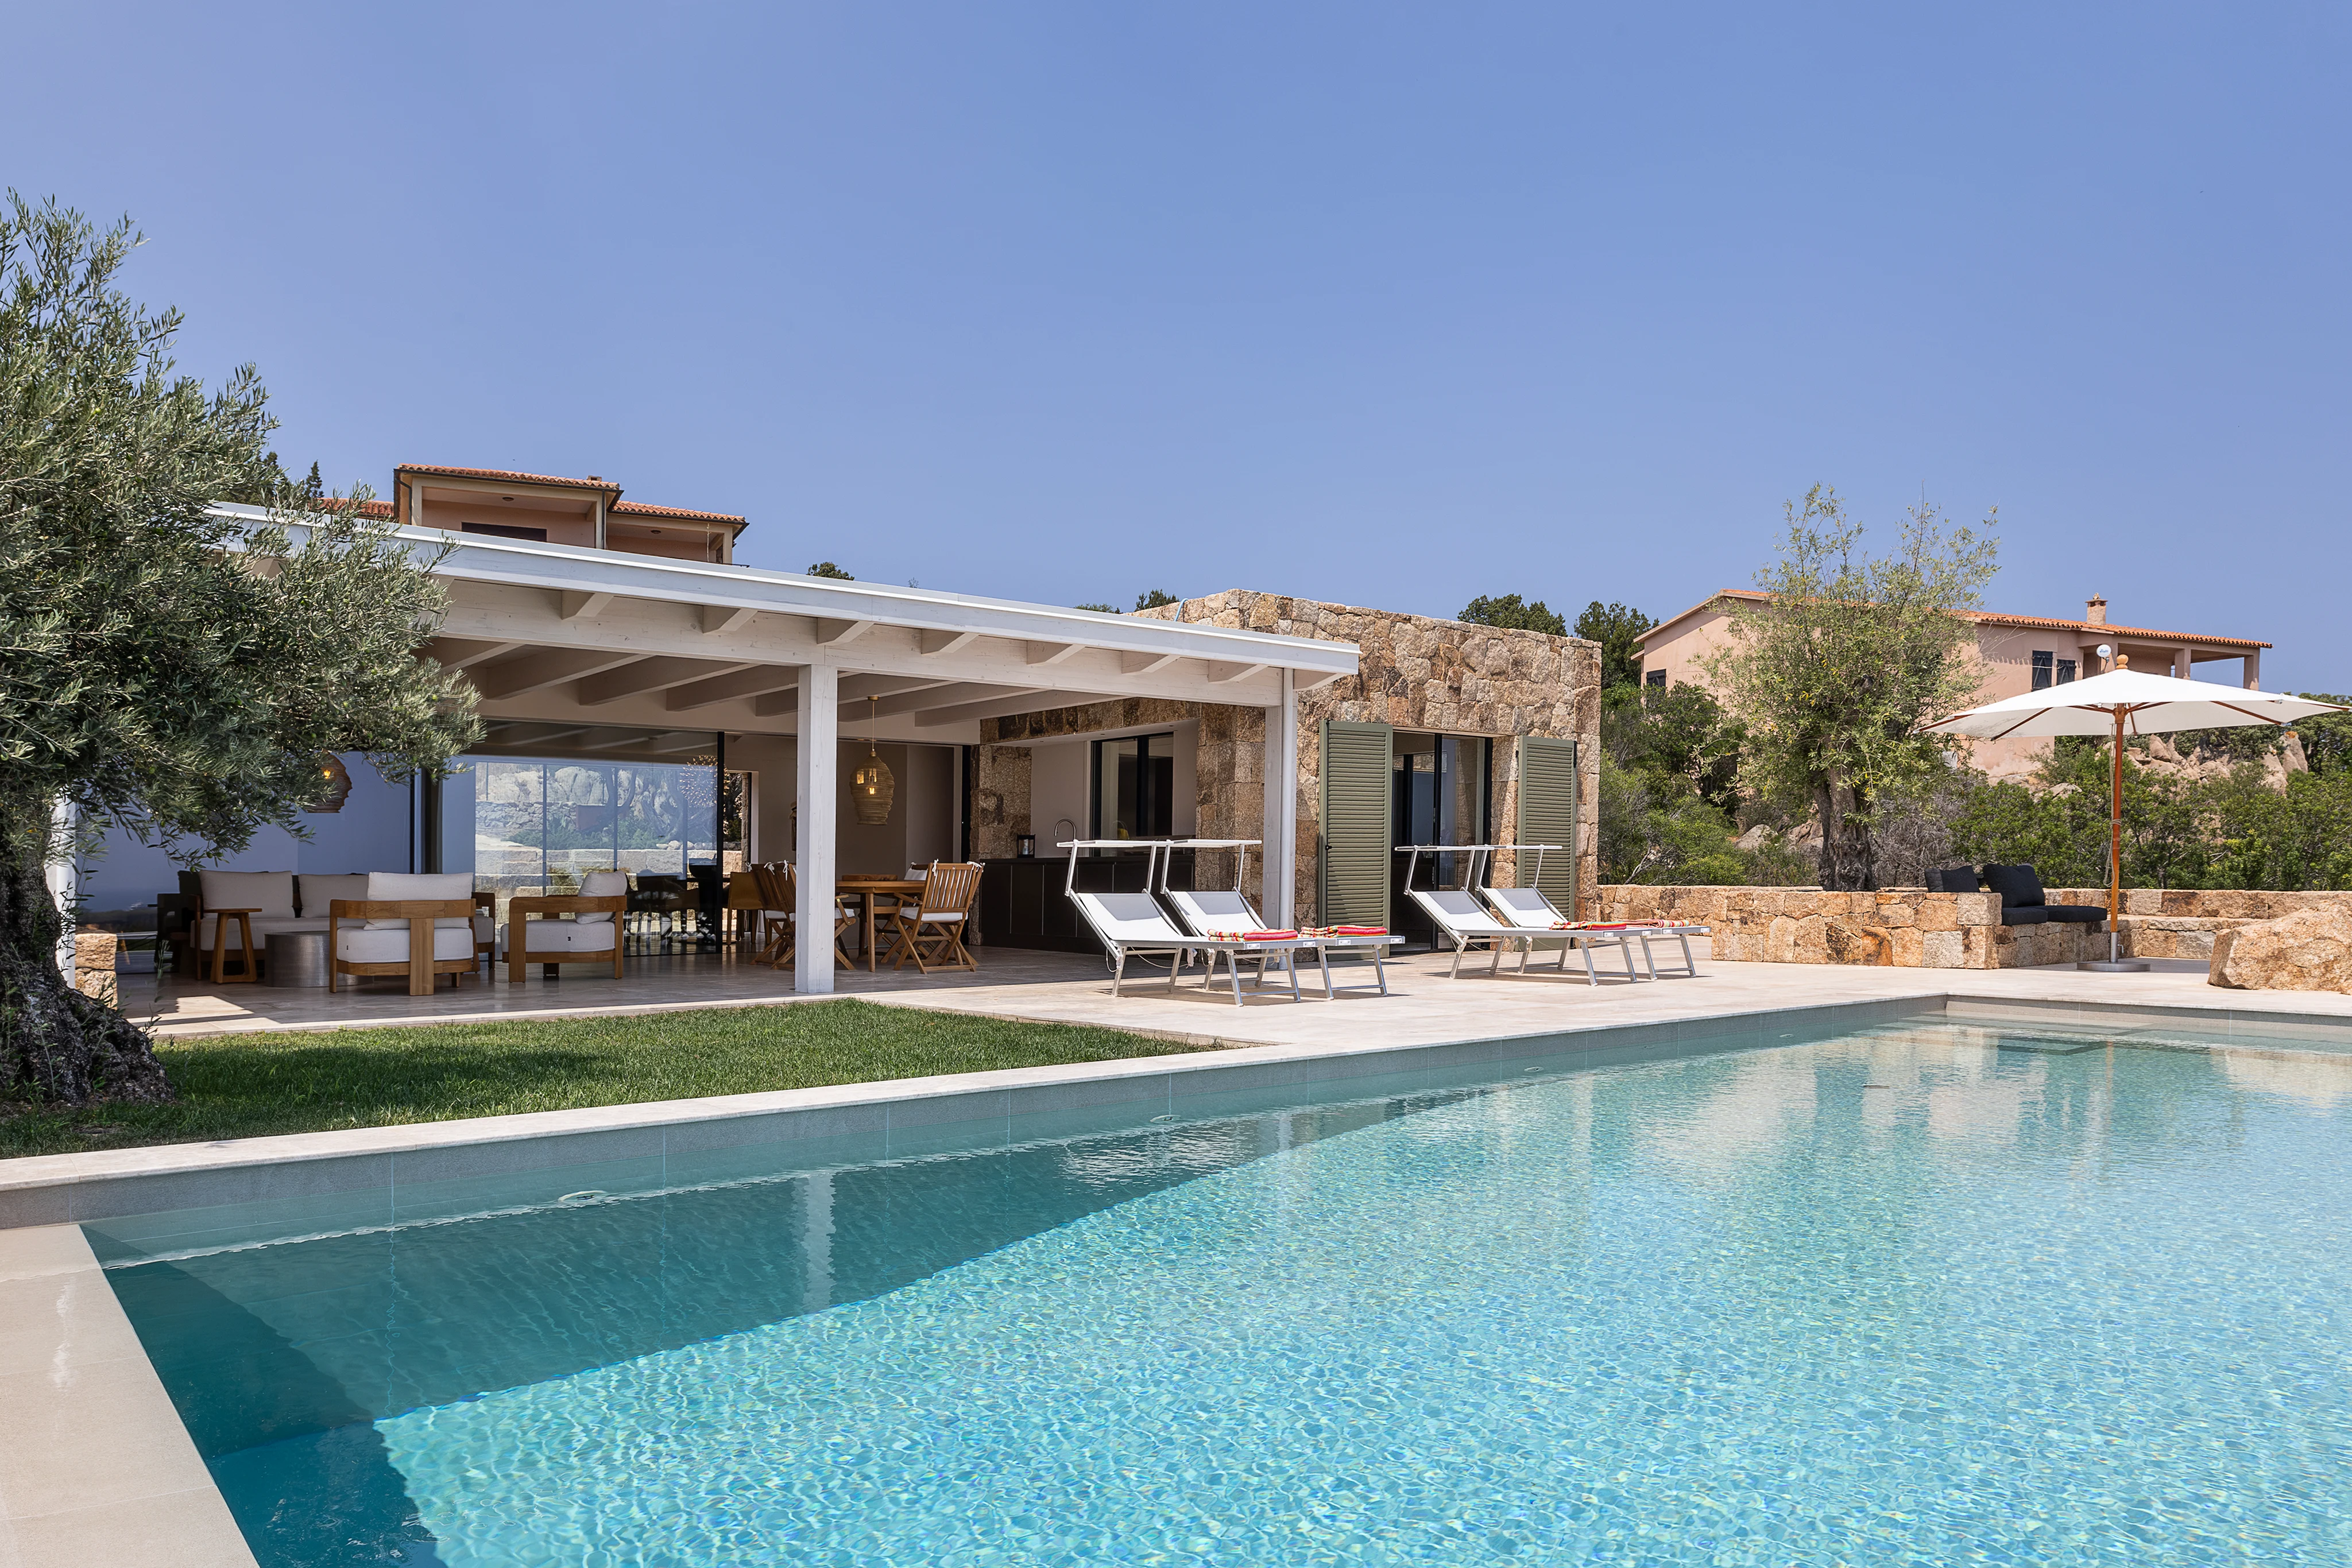
With Casa Corbezzolo, altromodo architects reinterpret this model. The house adopts the essential traits of the stazzo without imitating it and combines the simplicity of the rural layout with a contemporary way of living, in which the interior spaces constantly open onto the landscape.
The composition is elementary: a rectangular volume under a pitched roof, set mainly along the east-west axis. On a plot of 1,500 m² (16,146 sq ft), the house provides 350 m² (3,767 sq ft) on two floors. Its simple geometry lets it settle discreetly into its surroundings, so that material, light and landscape define its identity.
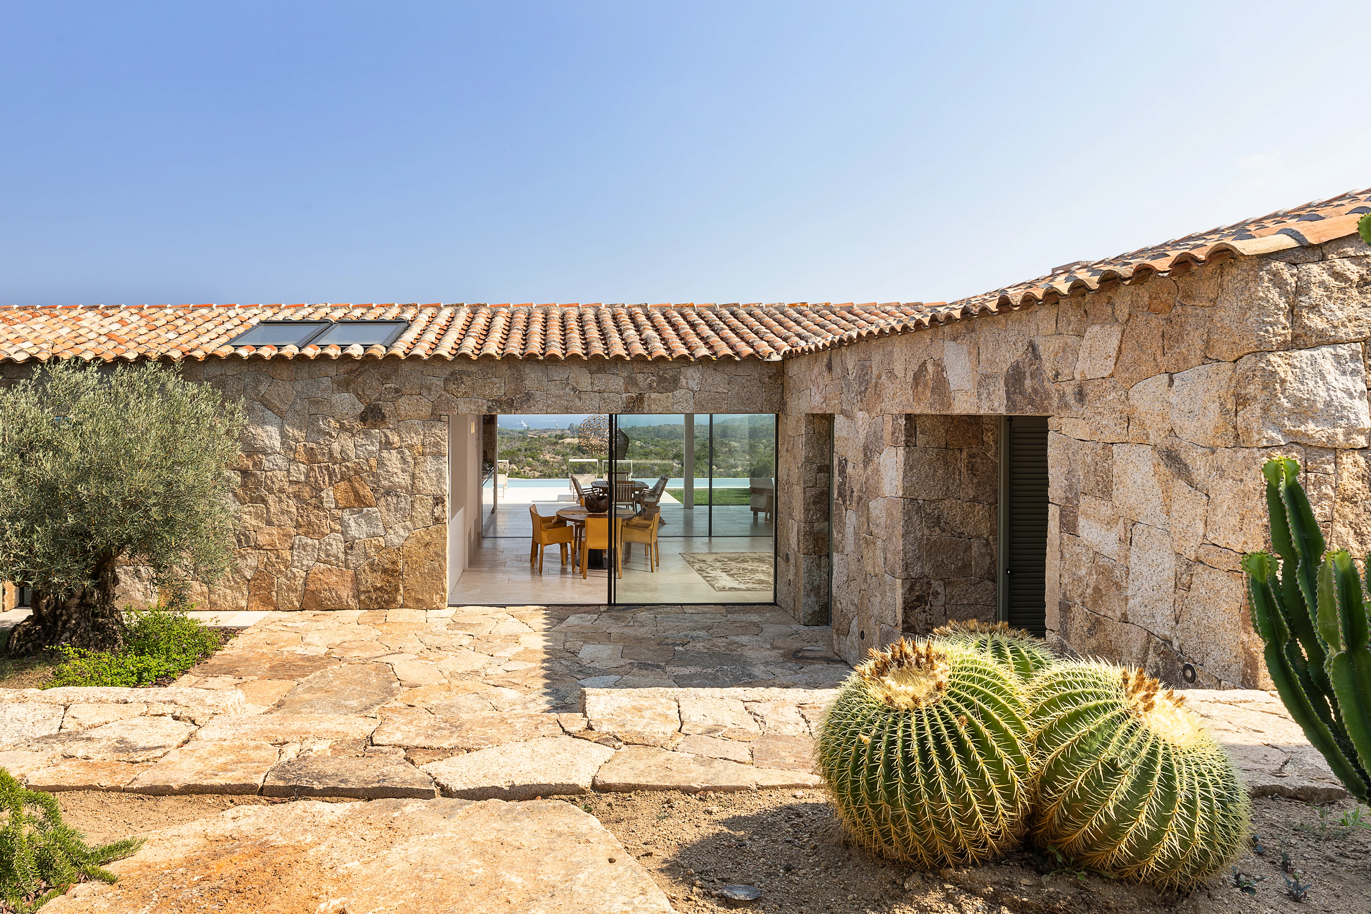
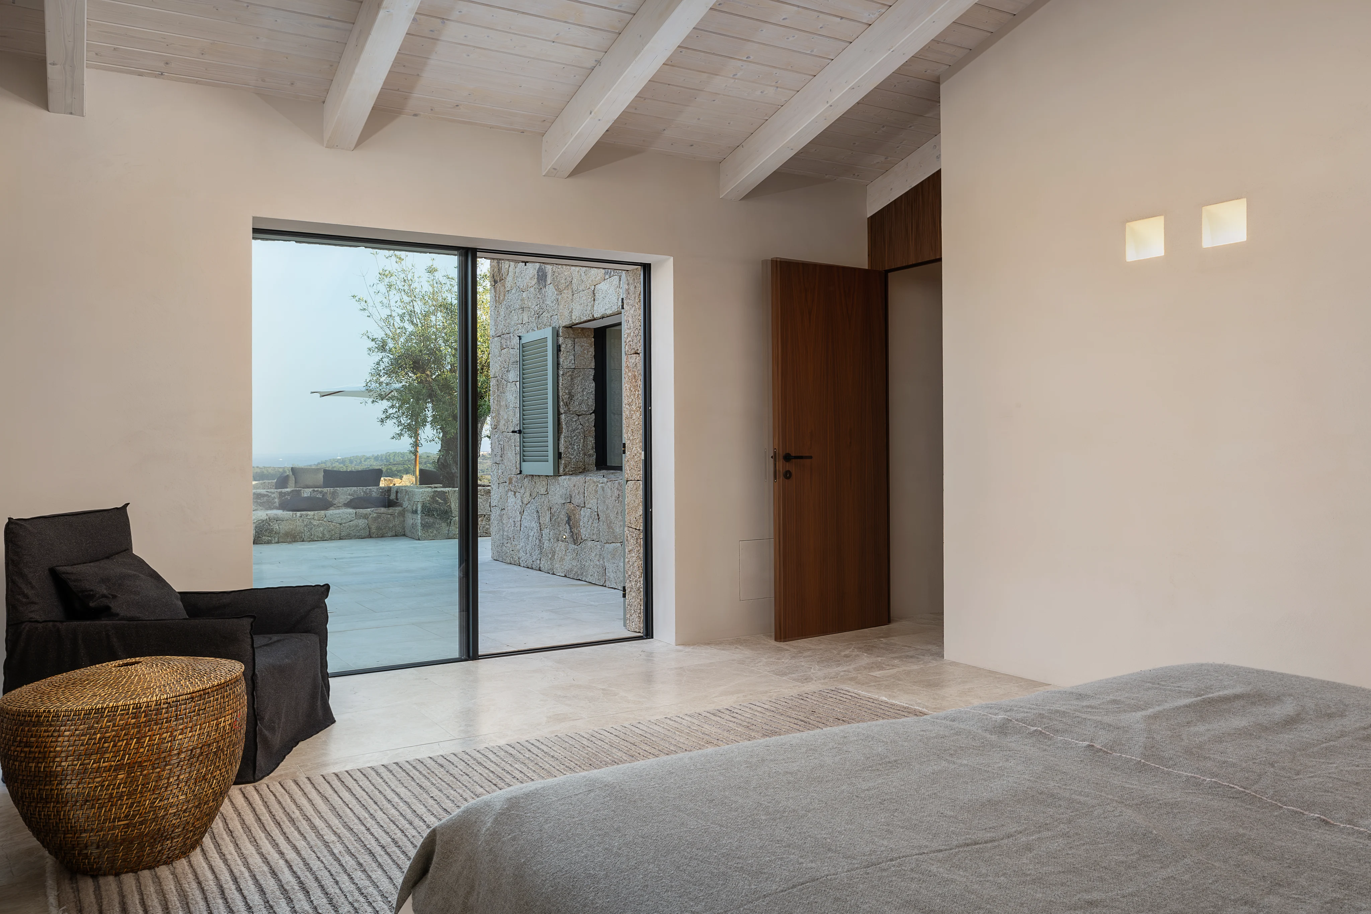
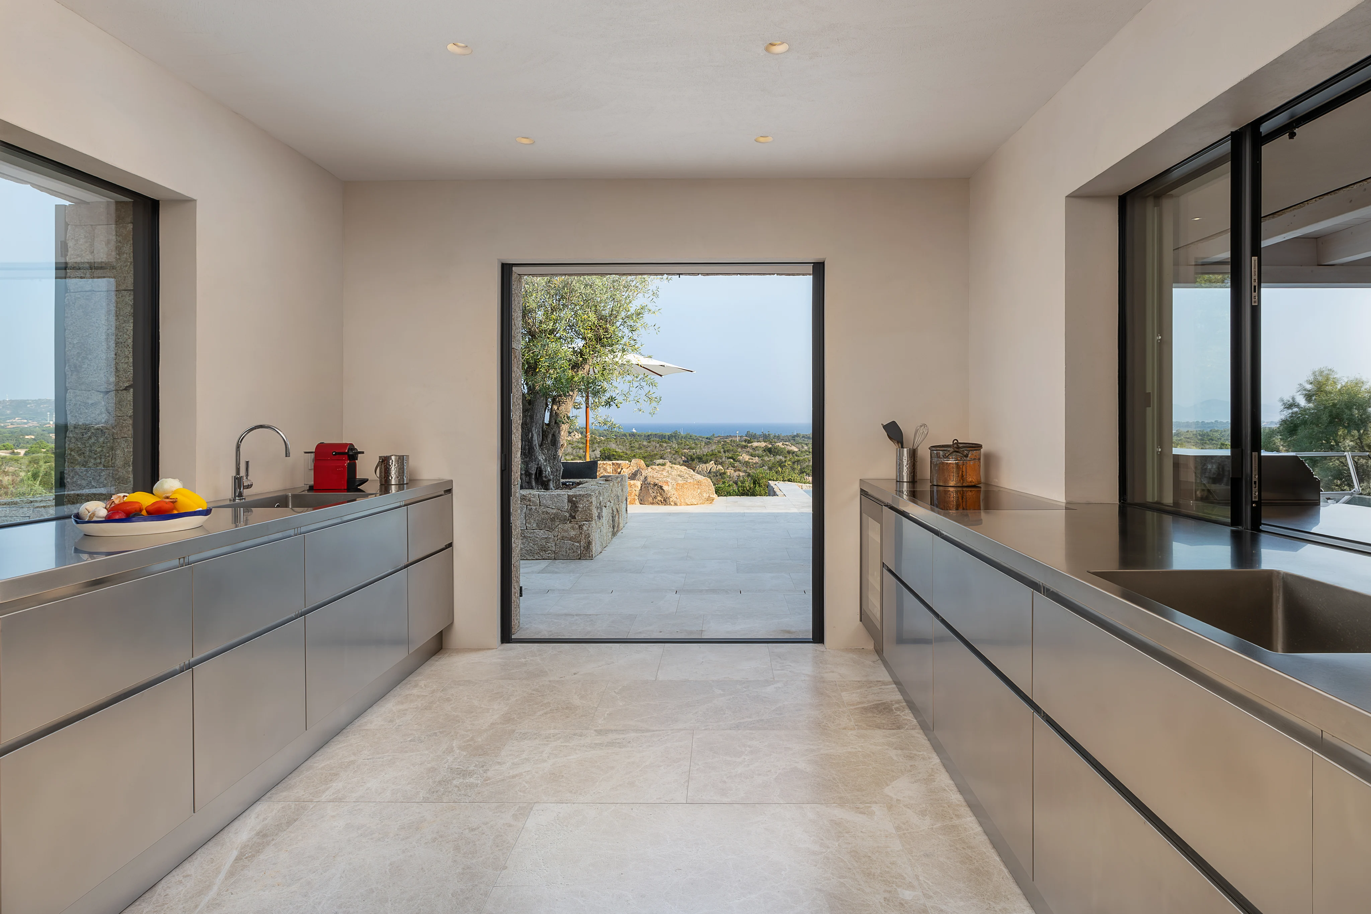
Large openings in the long façades offset the solid masonry. Frameless and glazed with Sky-Frame Classic, they make the house open and permeable: the living spaces reach outward, and the landscape becomes its natural extension. Light crosses the rooms over the course of the day, while views, shadows and the changing seasons become part of the experience of living here.
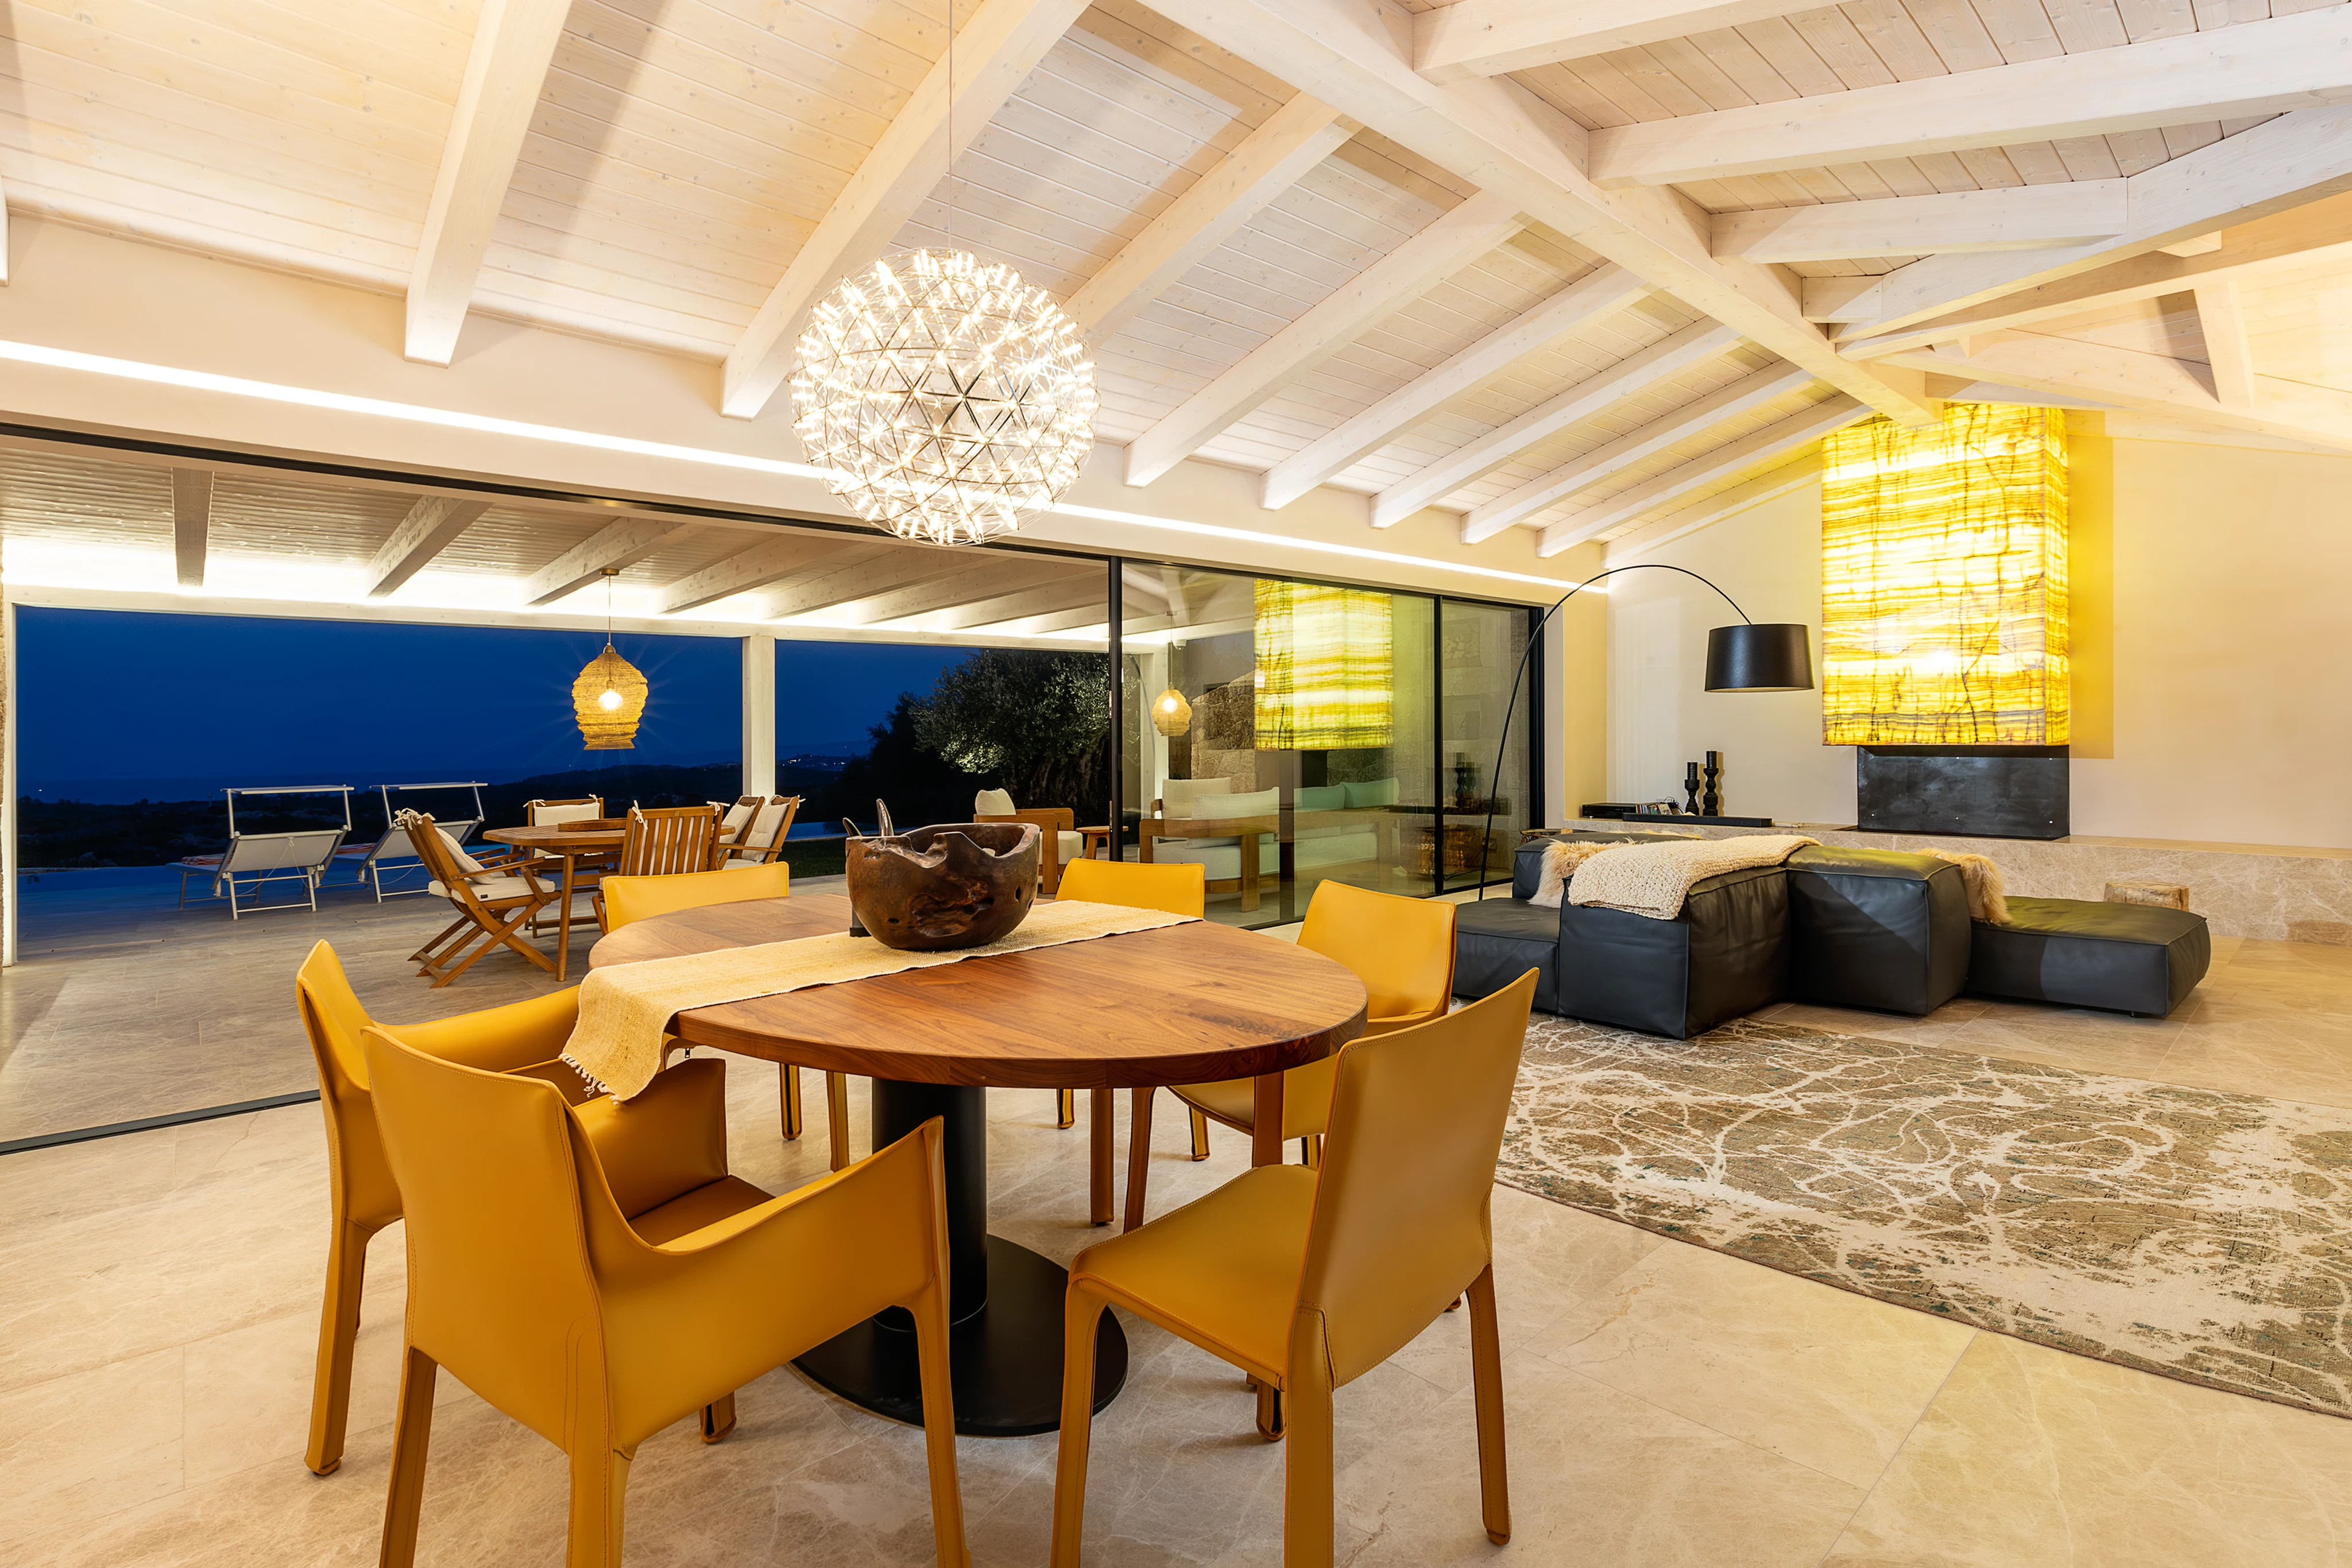
The house thus holds a balance between permanence and transformation: on one side, the solidity of stone, the simplicity of form and the tie to tradition; on the other, the visual continuity between inside and outside and a more fluid, contemporary way of living.
August 2026
Reference
August 2026
Reference

July 2026
Reference
