
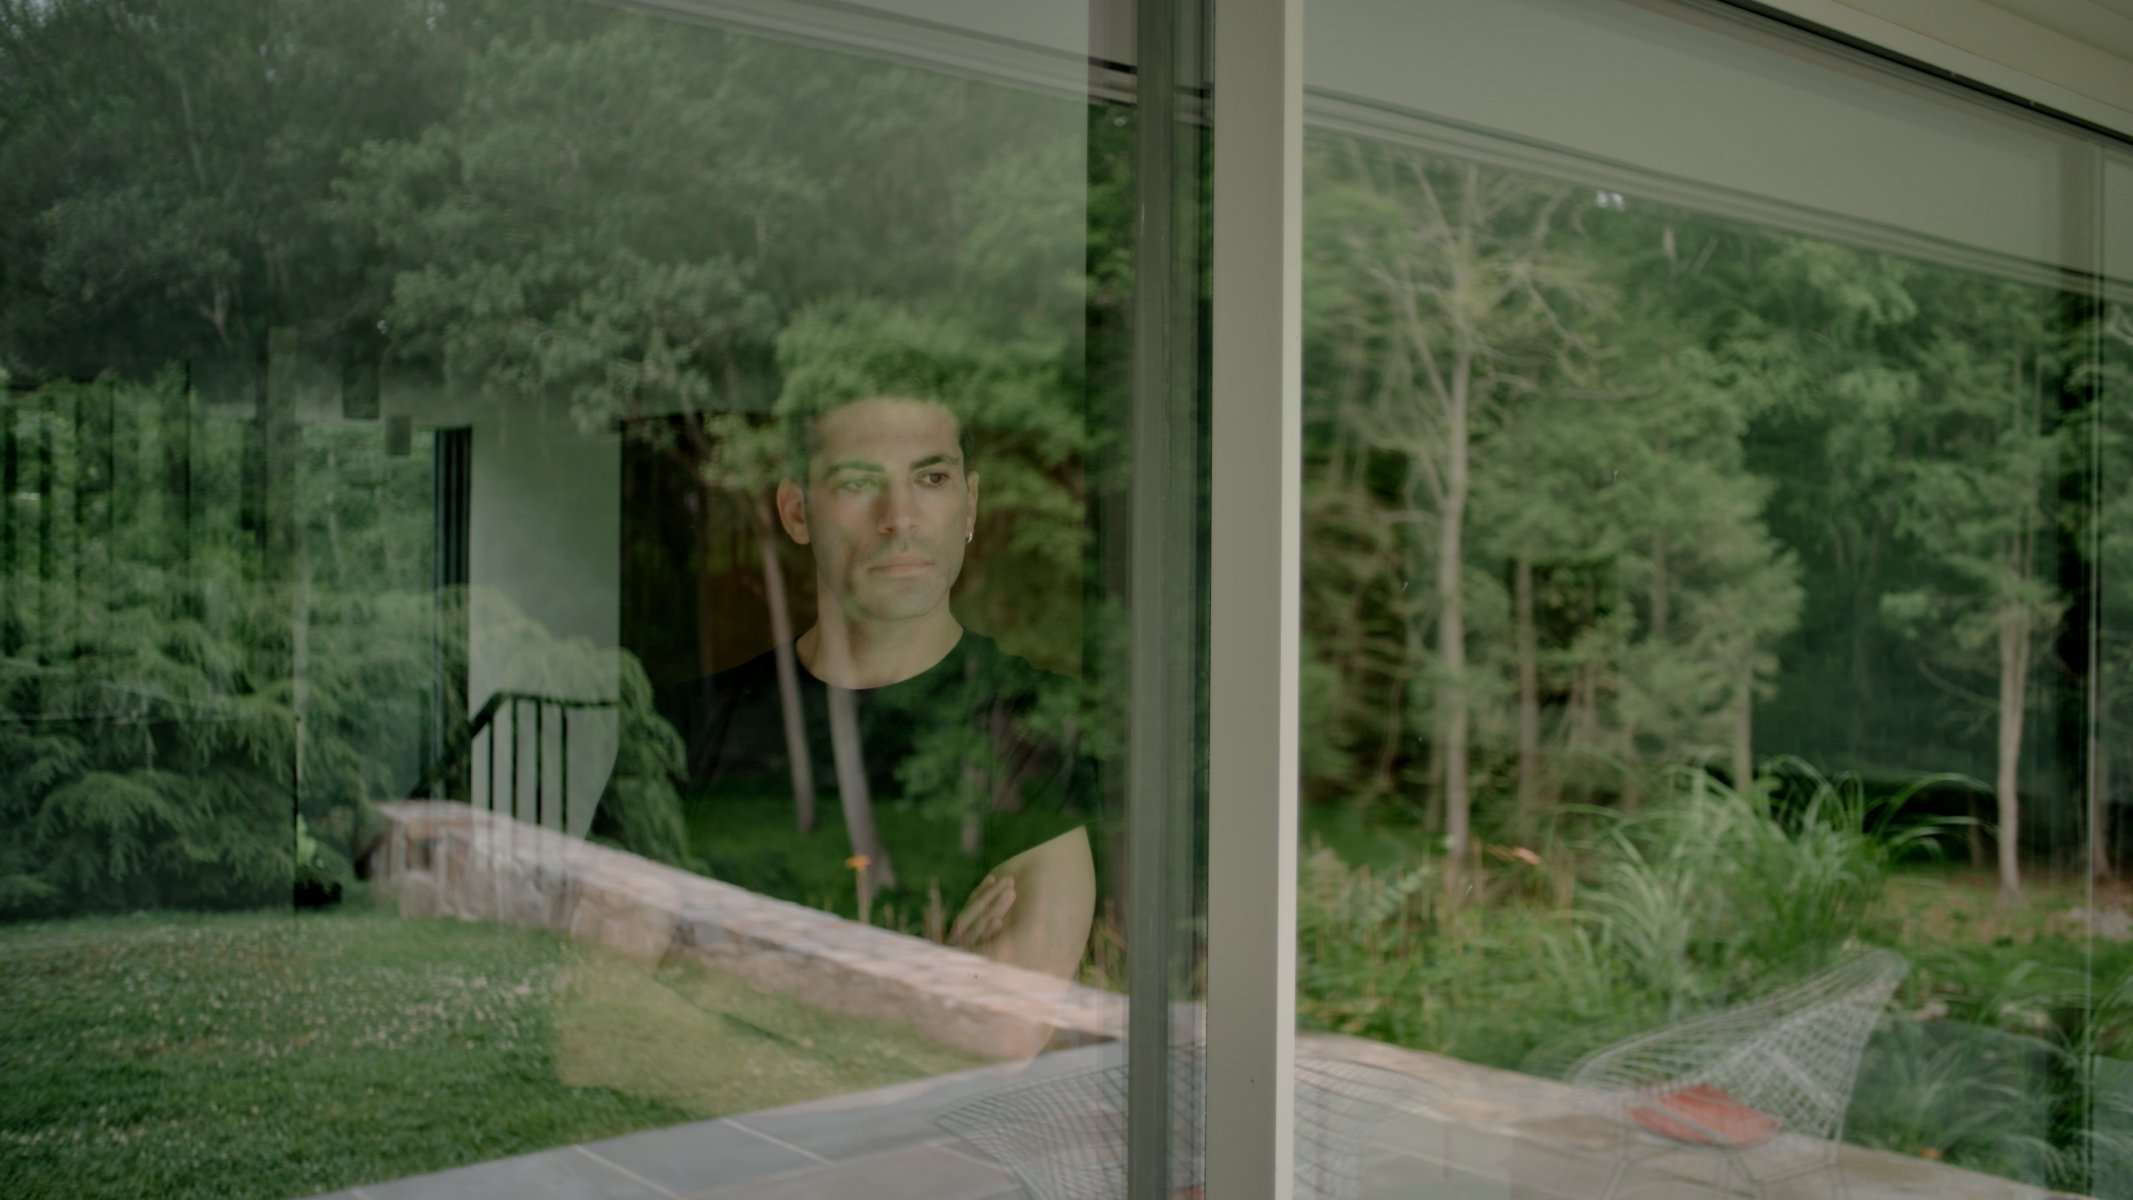
Aziz Osko has respectfully modernised a Richard Neutra house in Weston, Connecticut, and built on ideas that the architect was unable to realise seventy years ago.
About an hour’s drive from New York, tucked away in a wooded, hilly area high above the Saugatuck River, lies an architectural gem: it was there that the influential mid-century architect Richard Neutra completed the ‘Corwin House’ in 1956. A rarity: he built only three houses in Connecticut in total. The clients, Betty and Henry Corwin, had originally only asked Neutra whether he could recommend an architect on the East Coast who worked in a similar style. Neutra was so taken with the plot by the wooded river that he took on the commission himself without hesitation.
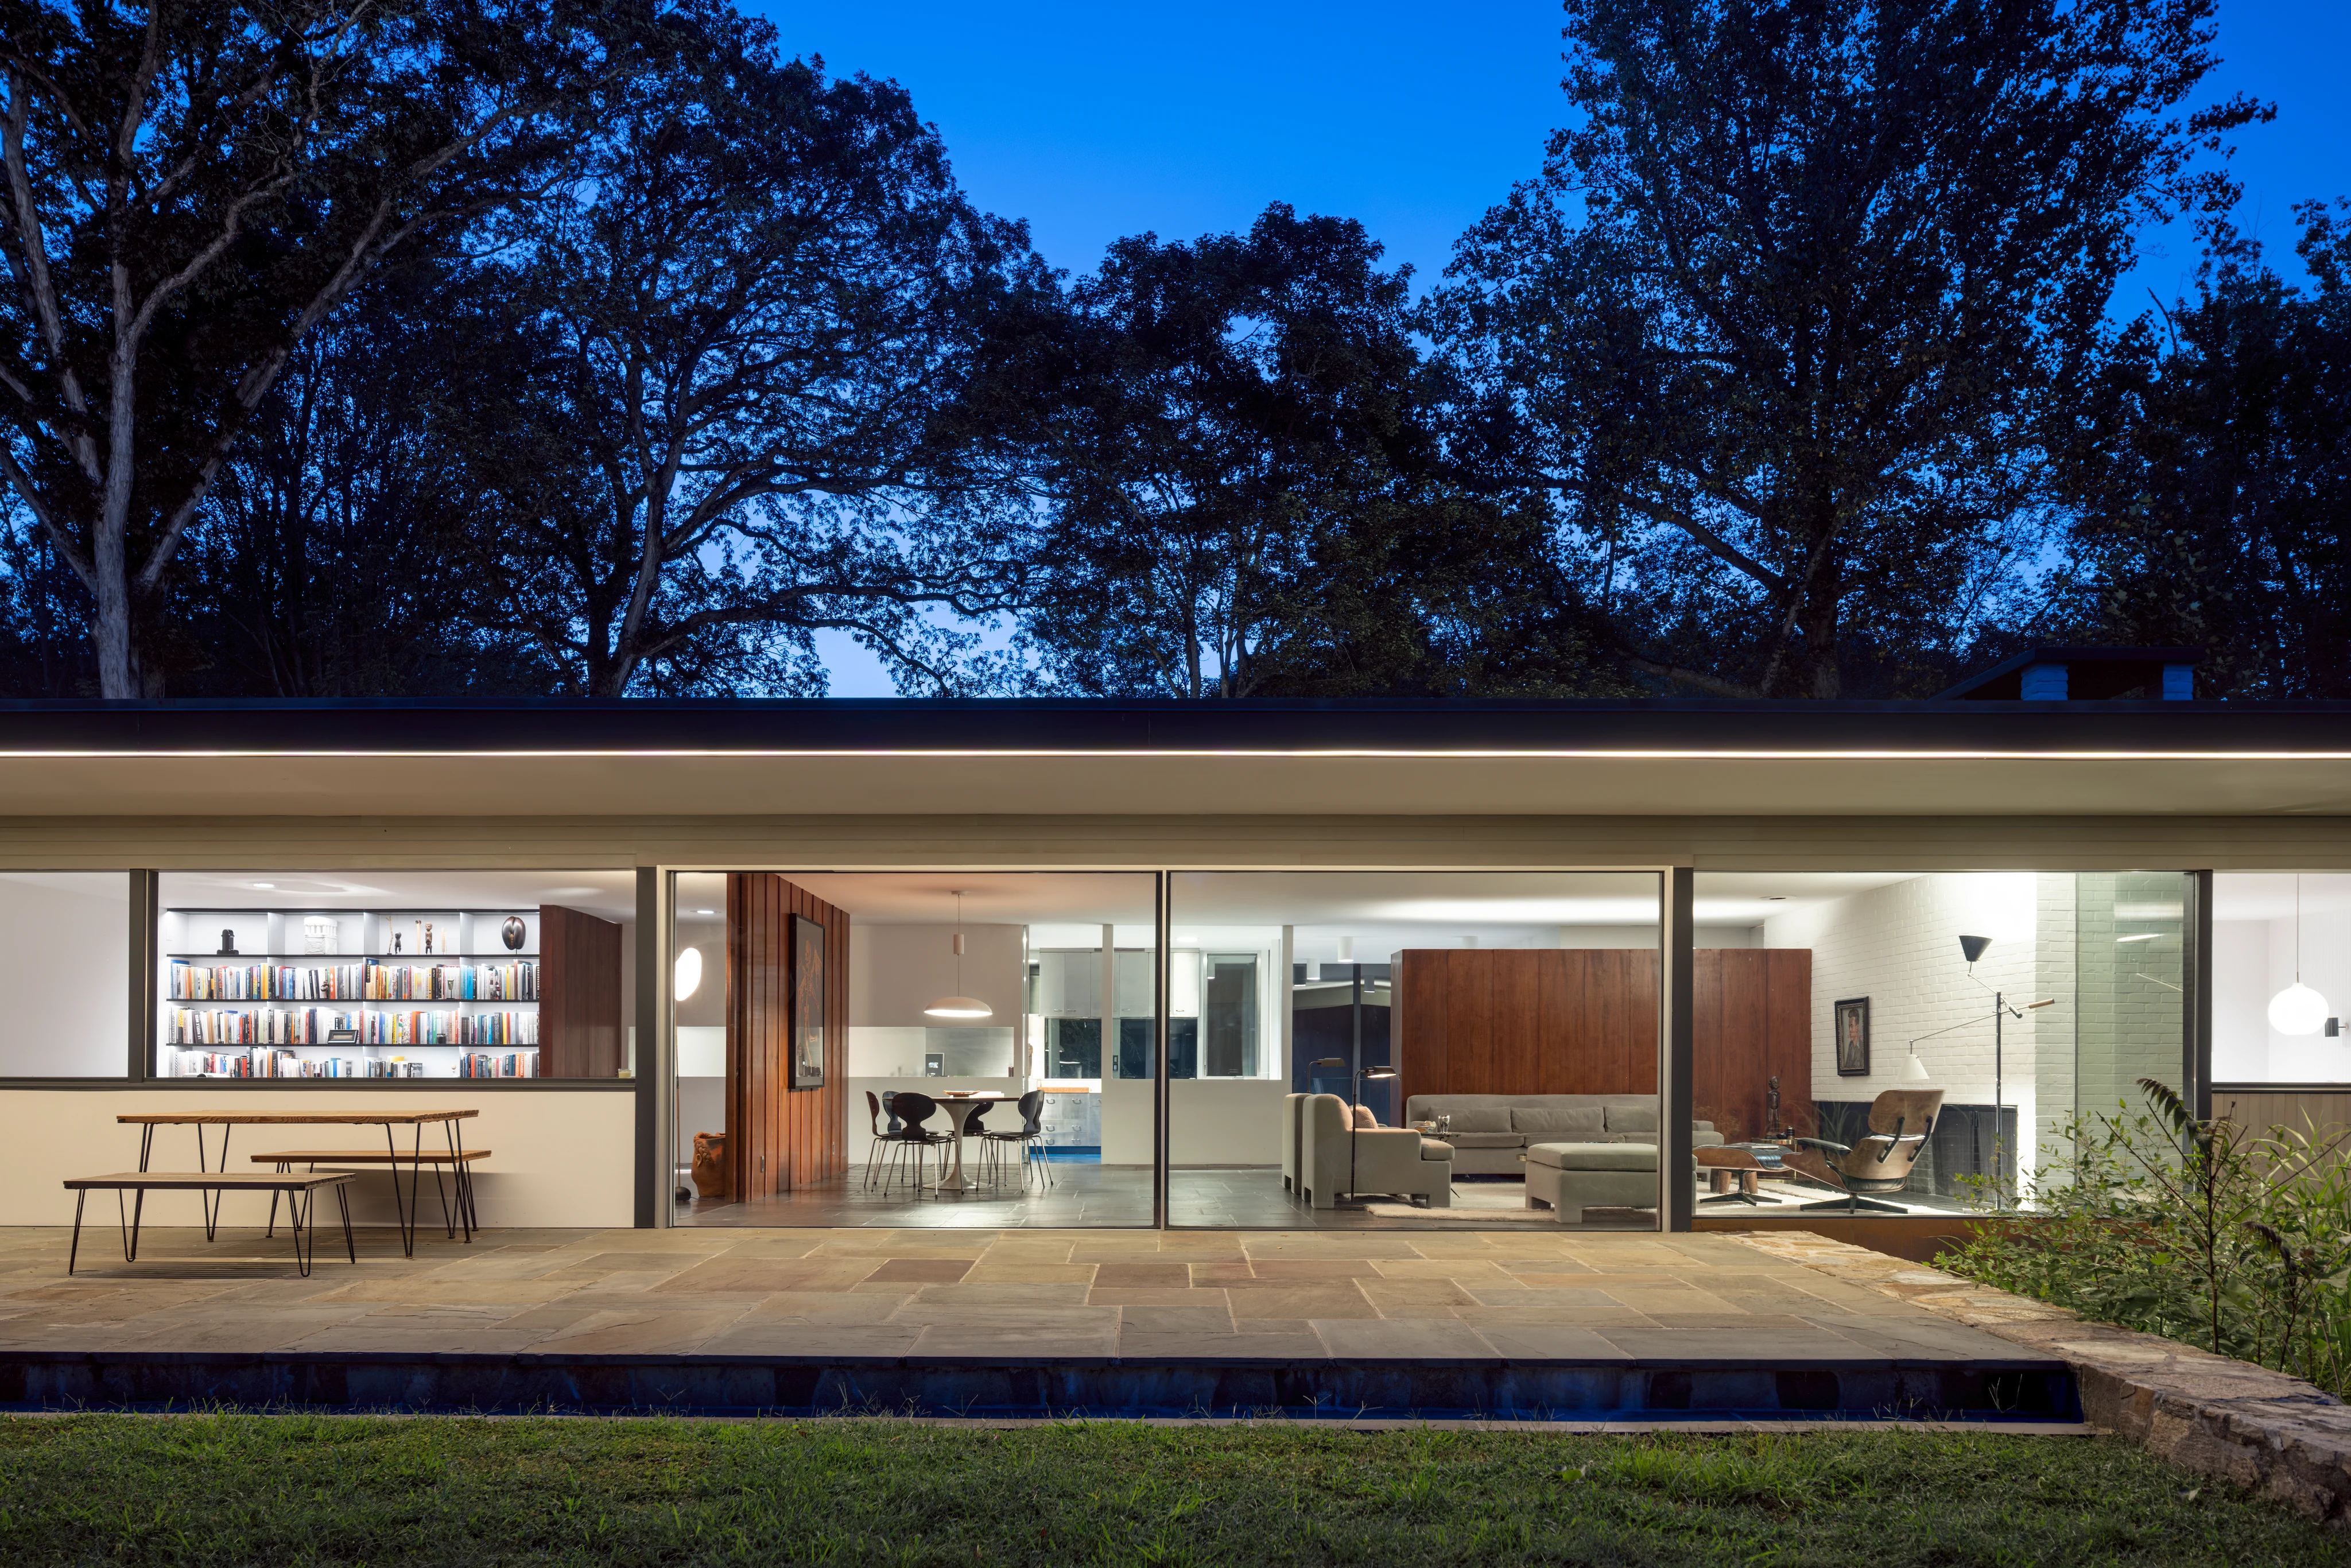
‘We see ourselves more as custodians of this house, not simply as the ones who hold the key.’
Henry and Betty Corwin spent the rest of their lives in the house. When Betty died in 2019, their children sold it. For the architectural designer Aziz Osko and his partner Laurent Claquin, Chief Brand Officer at Kering, it was love at first sight: “We wrote a letter to the family explaining what we felt when we first stepped inside the house – and what a home means to us. We were also immediately enchanted by the river behind the house and the view of the large rock,” recalls Osko.
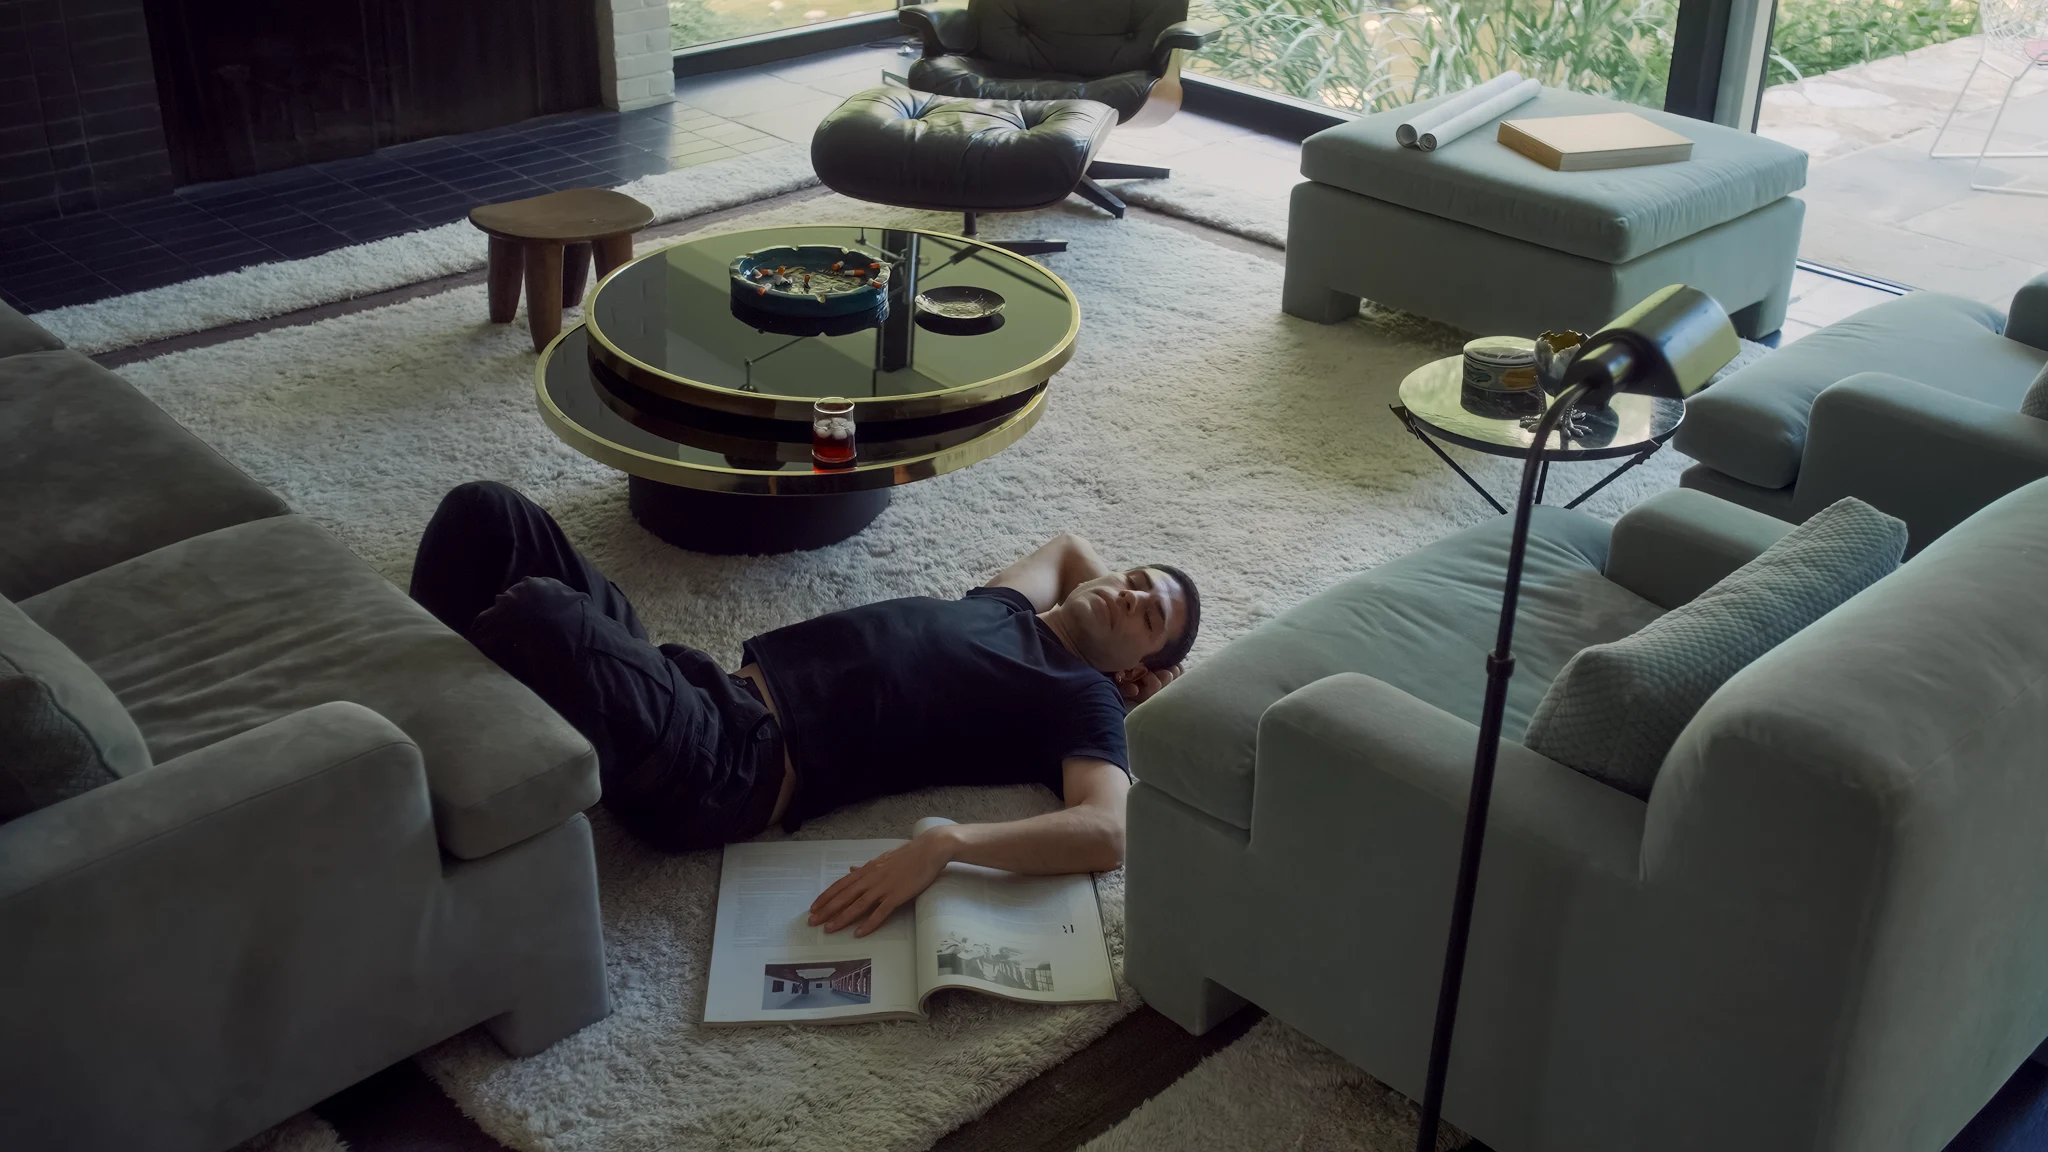
Being respectful of nature was one of Neutra’s stated aims: the Austrian-American architect, born in 1892, became known for buildings whose large windows blur the boundary between indoors and outdoors. Neutra was convinced that architecture has a direct impact on human well-being, an approach he termed ‘biorealism’. “He listened to people and wanted to improve their lives,” says Osko.
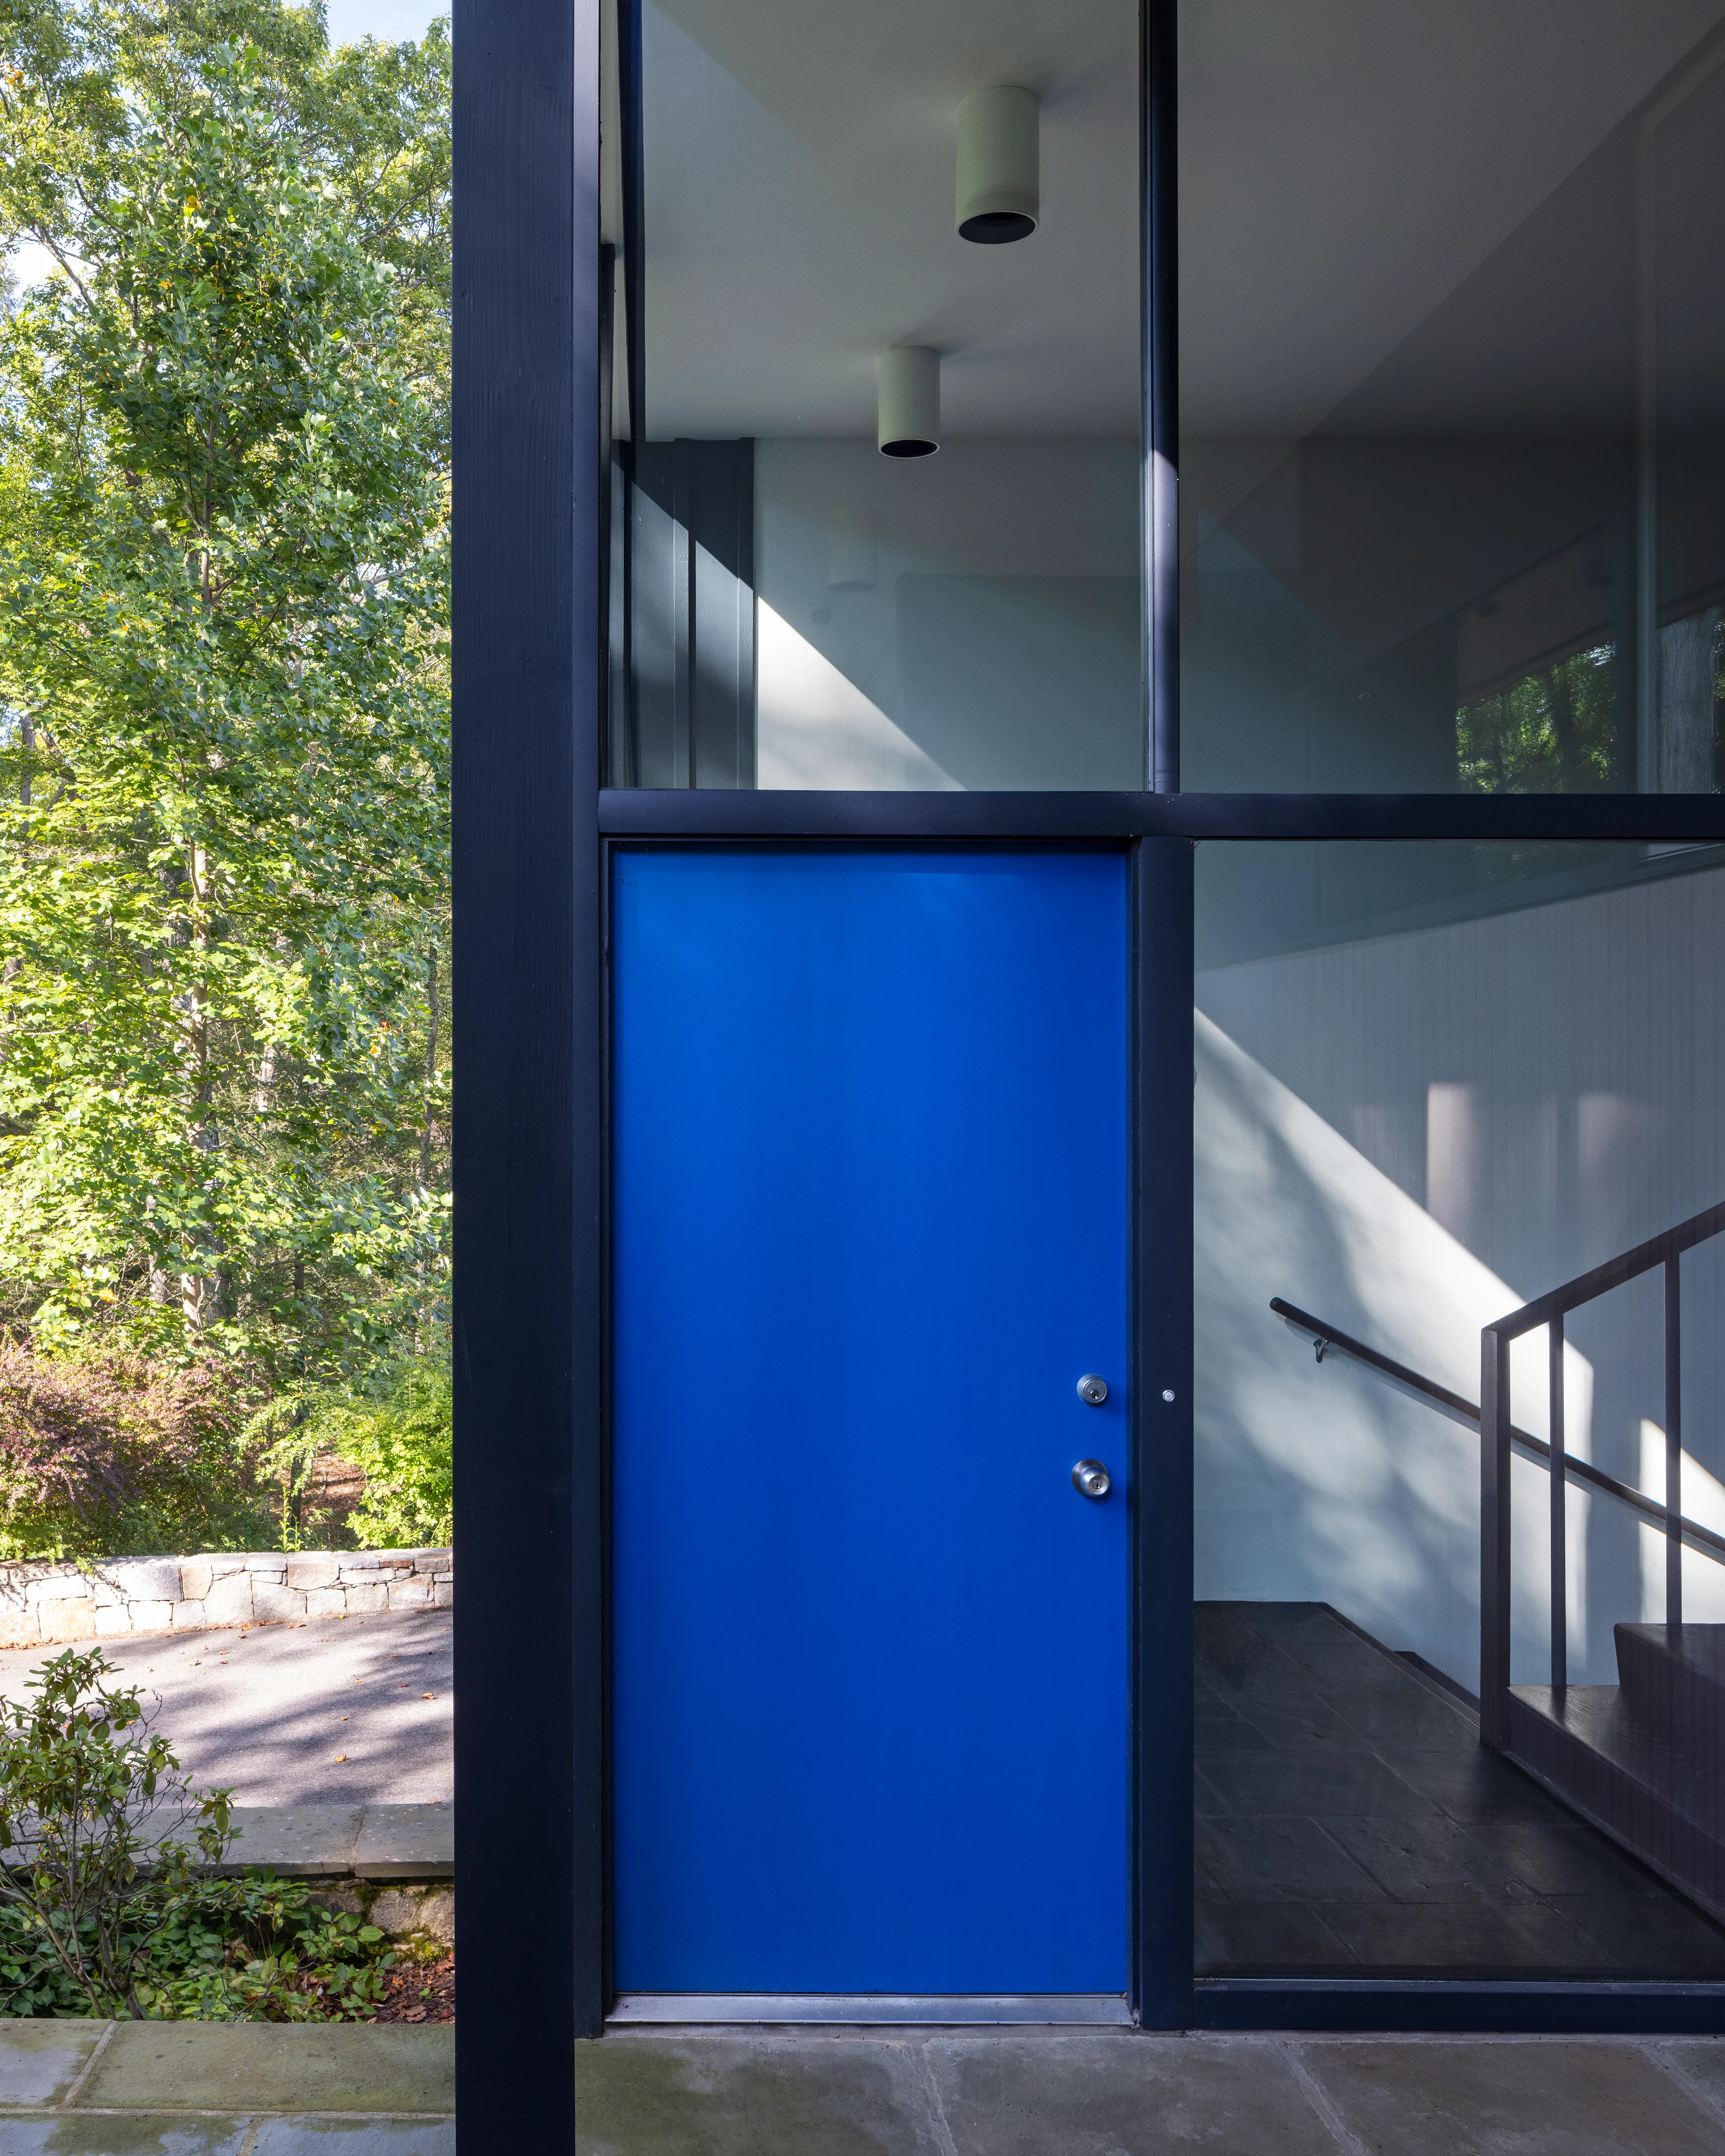
Before renovating the house, Osko spent a year studying how daylight moves through the rooms as the seasons change. He also pored over the original plans. The Corwin family had left these in the house, along with all sorts of documents. With the help of the Neutra Foundation (which Neutra founded in 1962 under the name ‘Neutra Institute for Survival Through Design’), Osko even obtained the original building specifications, which are held in the archives of the University of California, Los Angeles (UCLA).
‘The way Neutra designed the house is beautifully balanced, almost like an ecosystem. Everything is connected.’
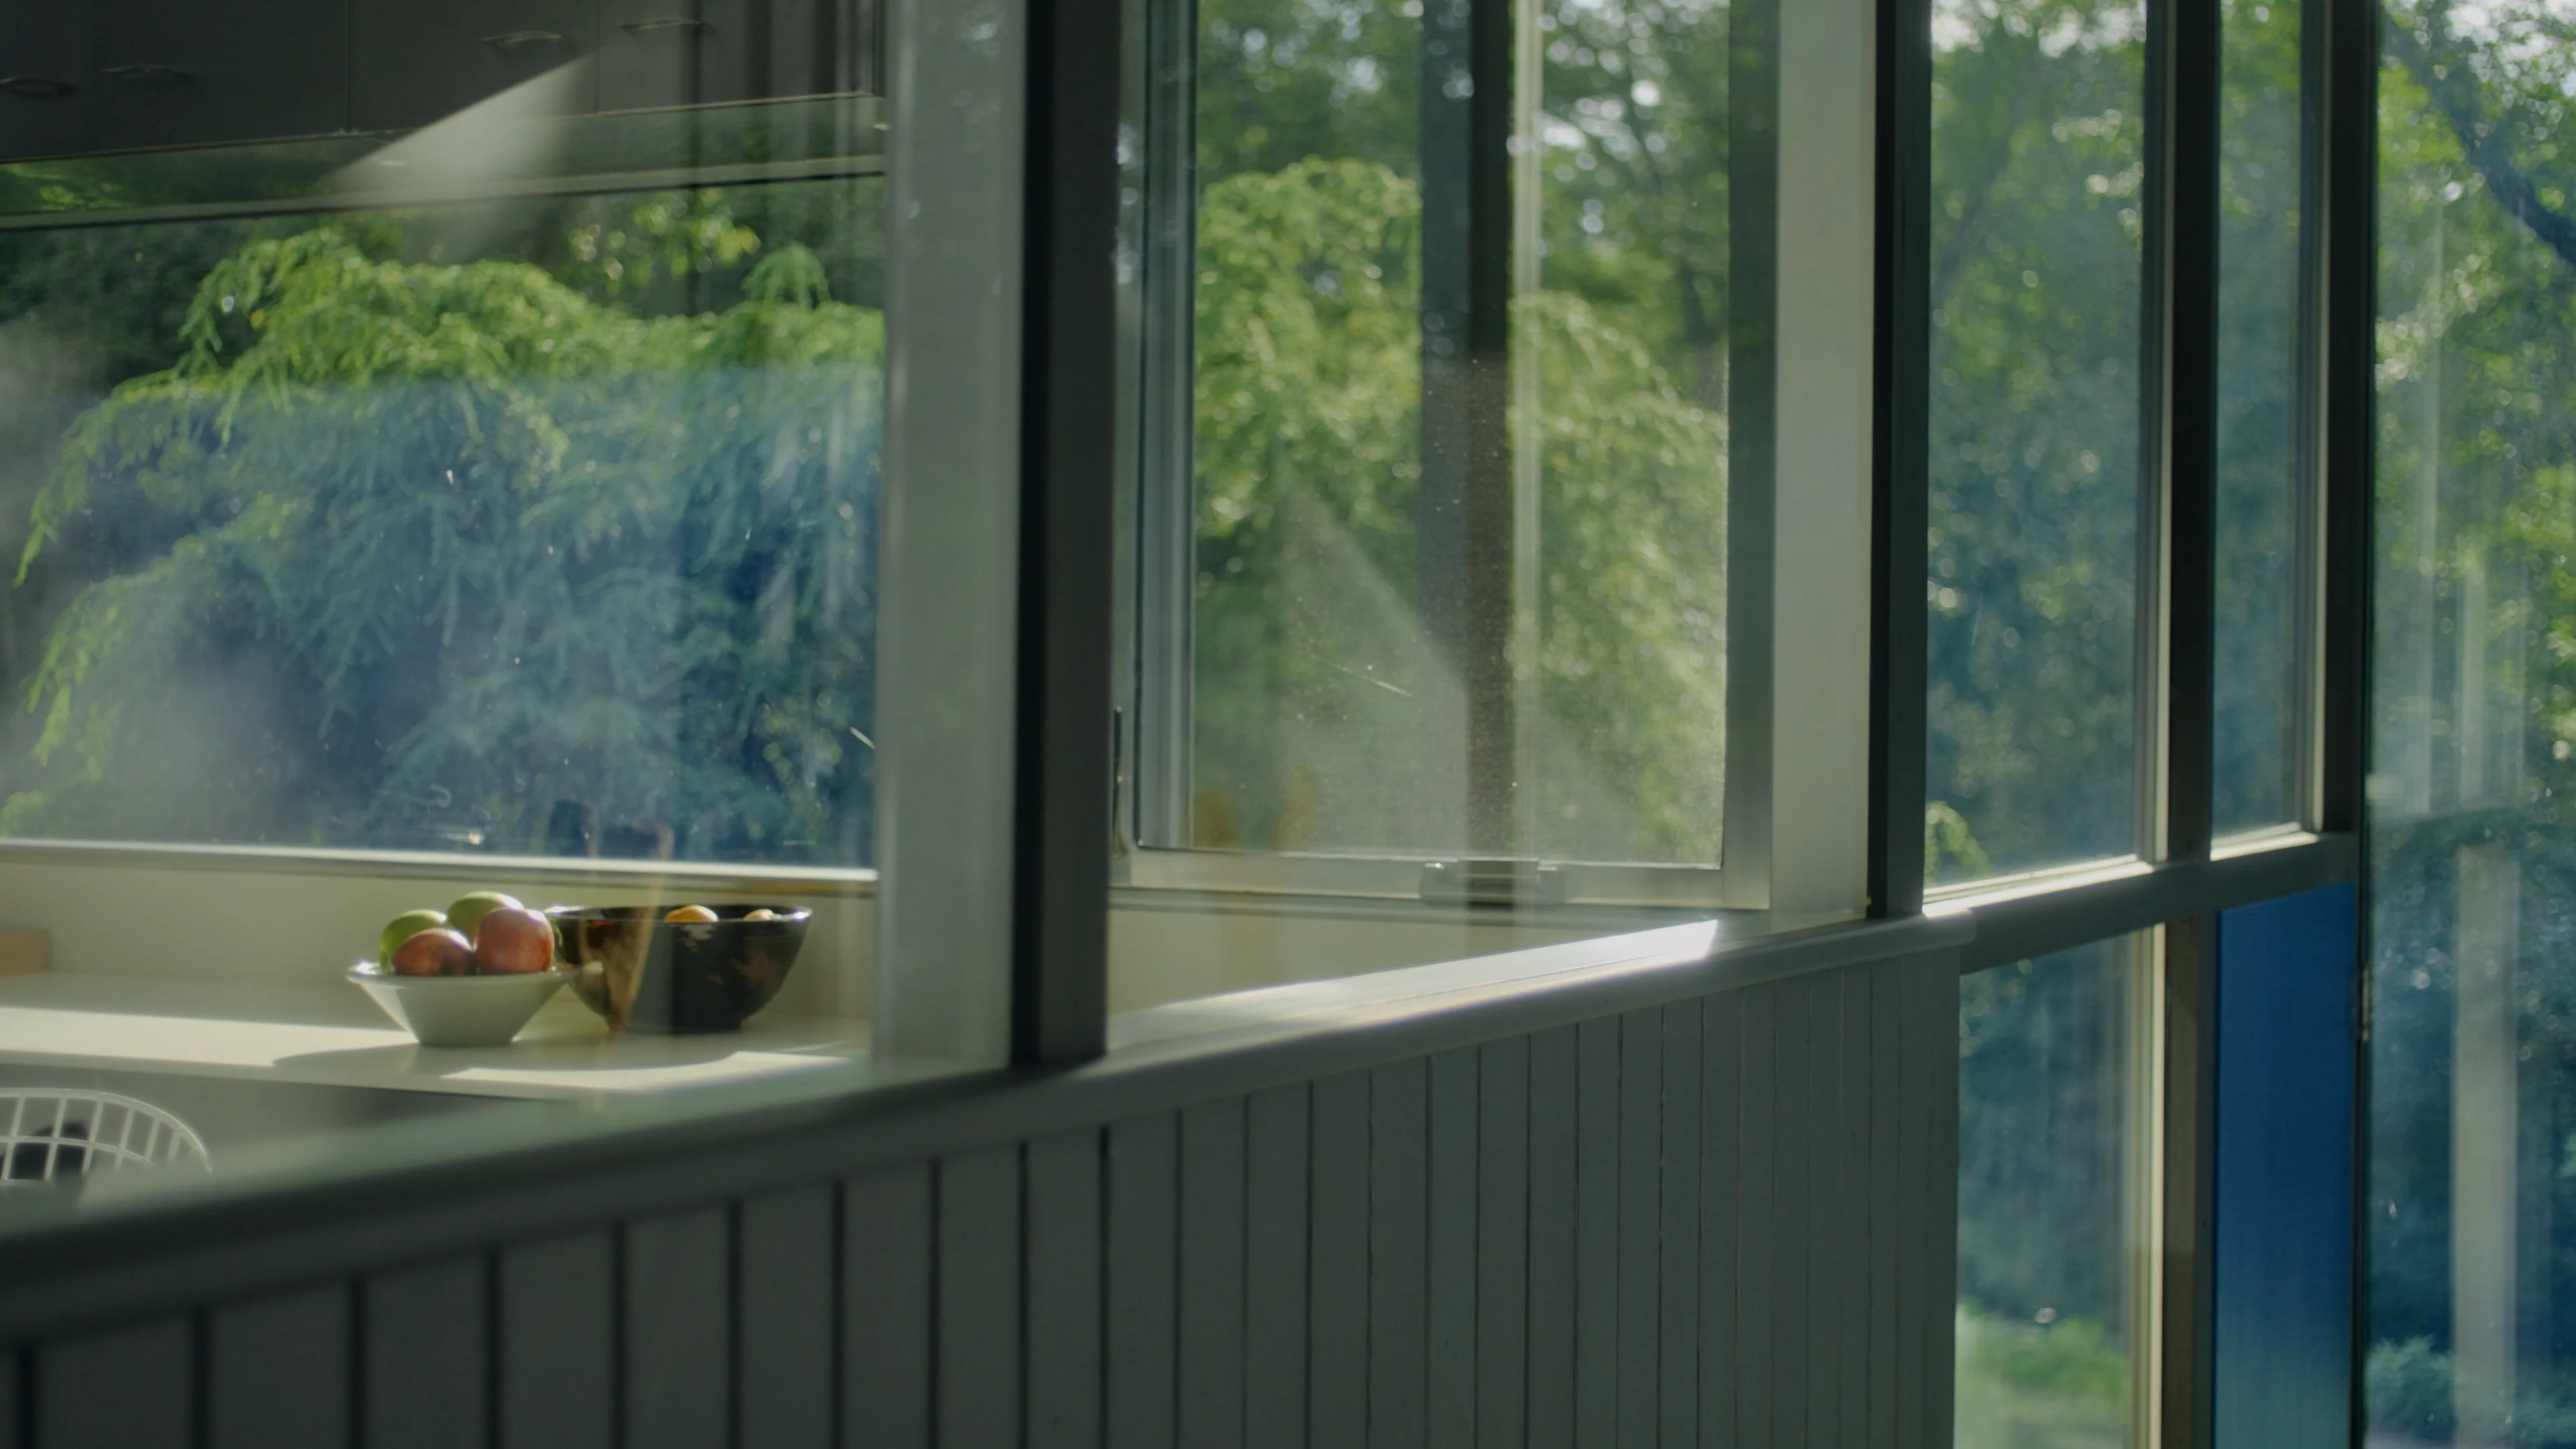
Among the details that had been planned but never implemented for cost reasons, he discovered a line of light running along the roof overhang. Seventy years later, Osko brought it to life using LEDs. He also opened up a kitchen window that Neutra would have liked to have included, but which the Corwins had ultimately decided against. “This was a labour of love for us. I tried to complete a part of the work that Richard Neutra and his team had begun.”
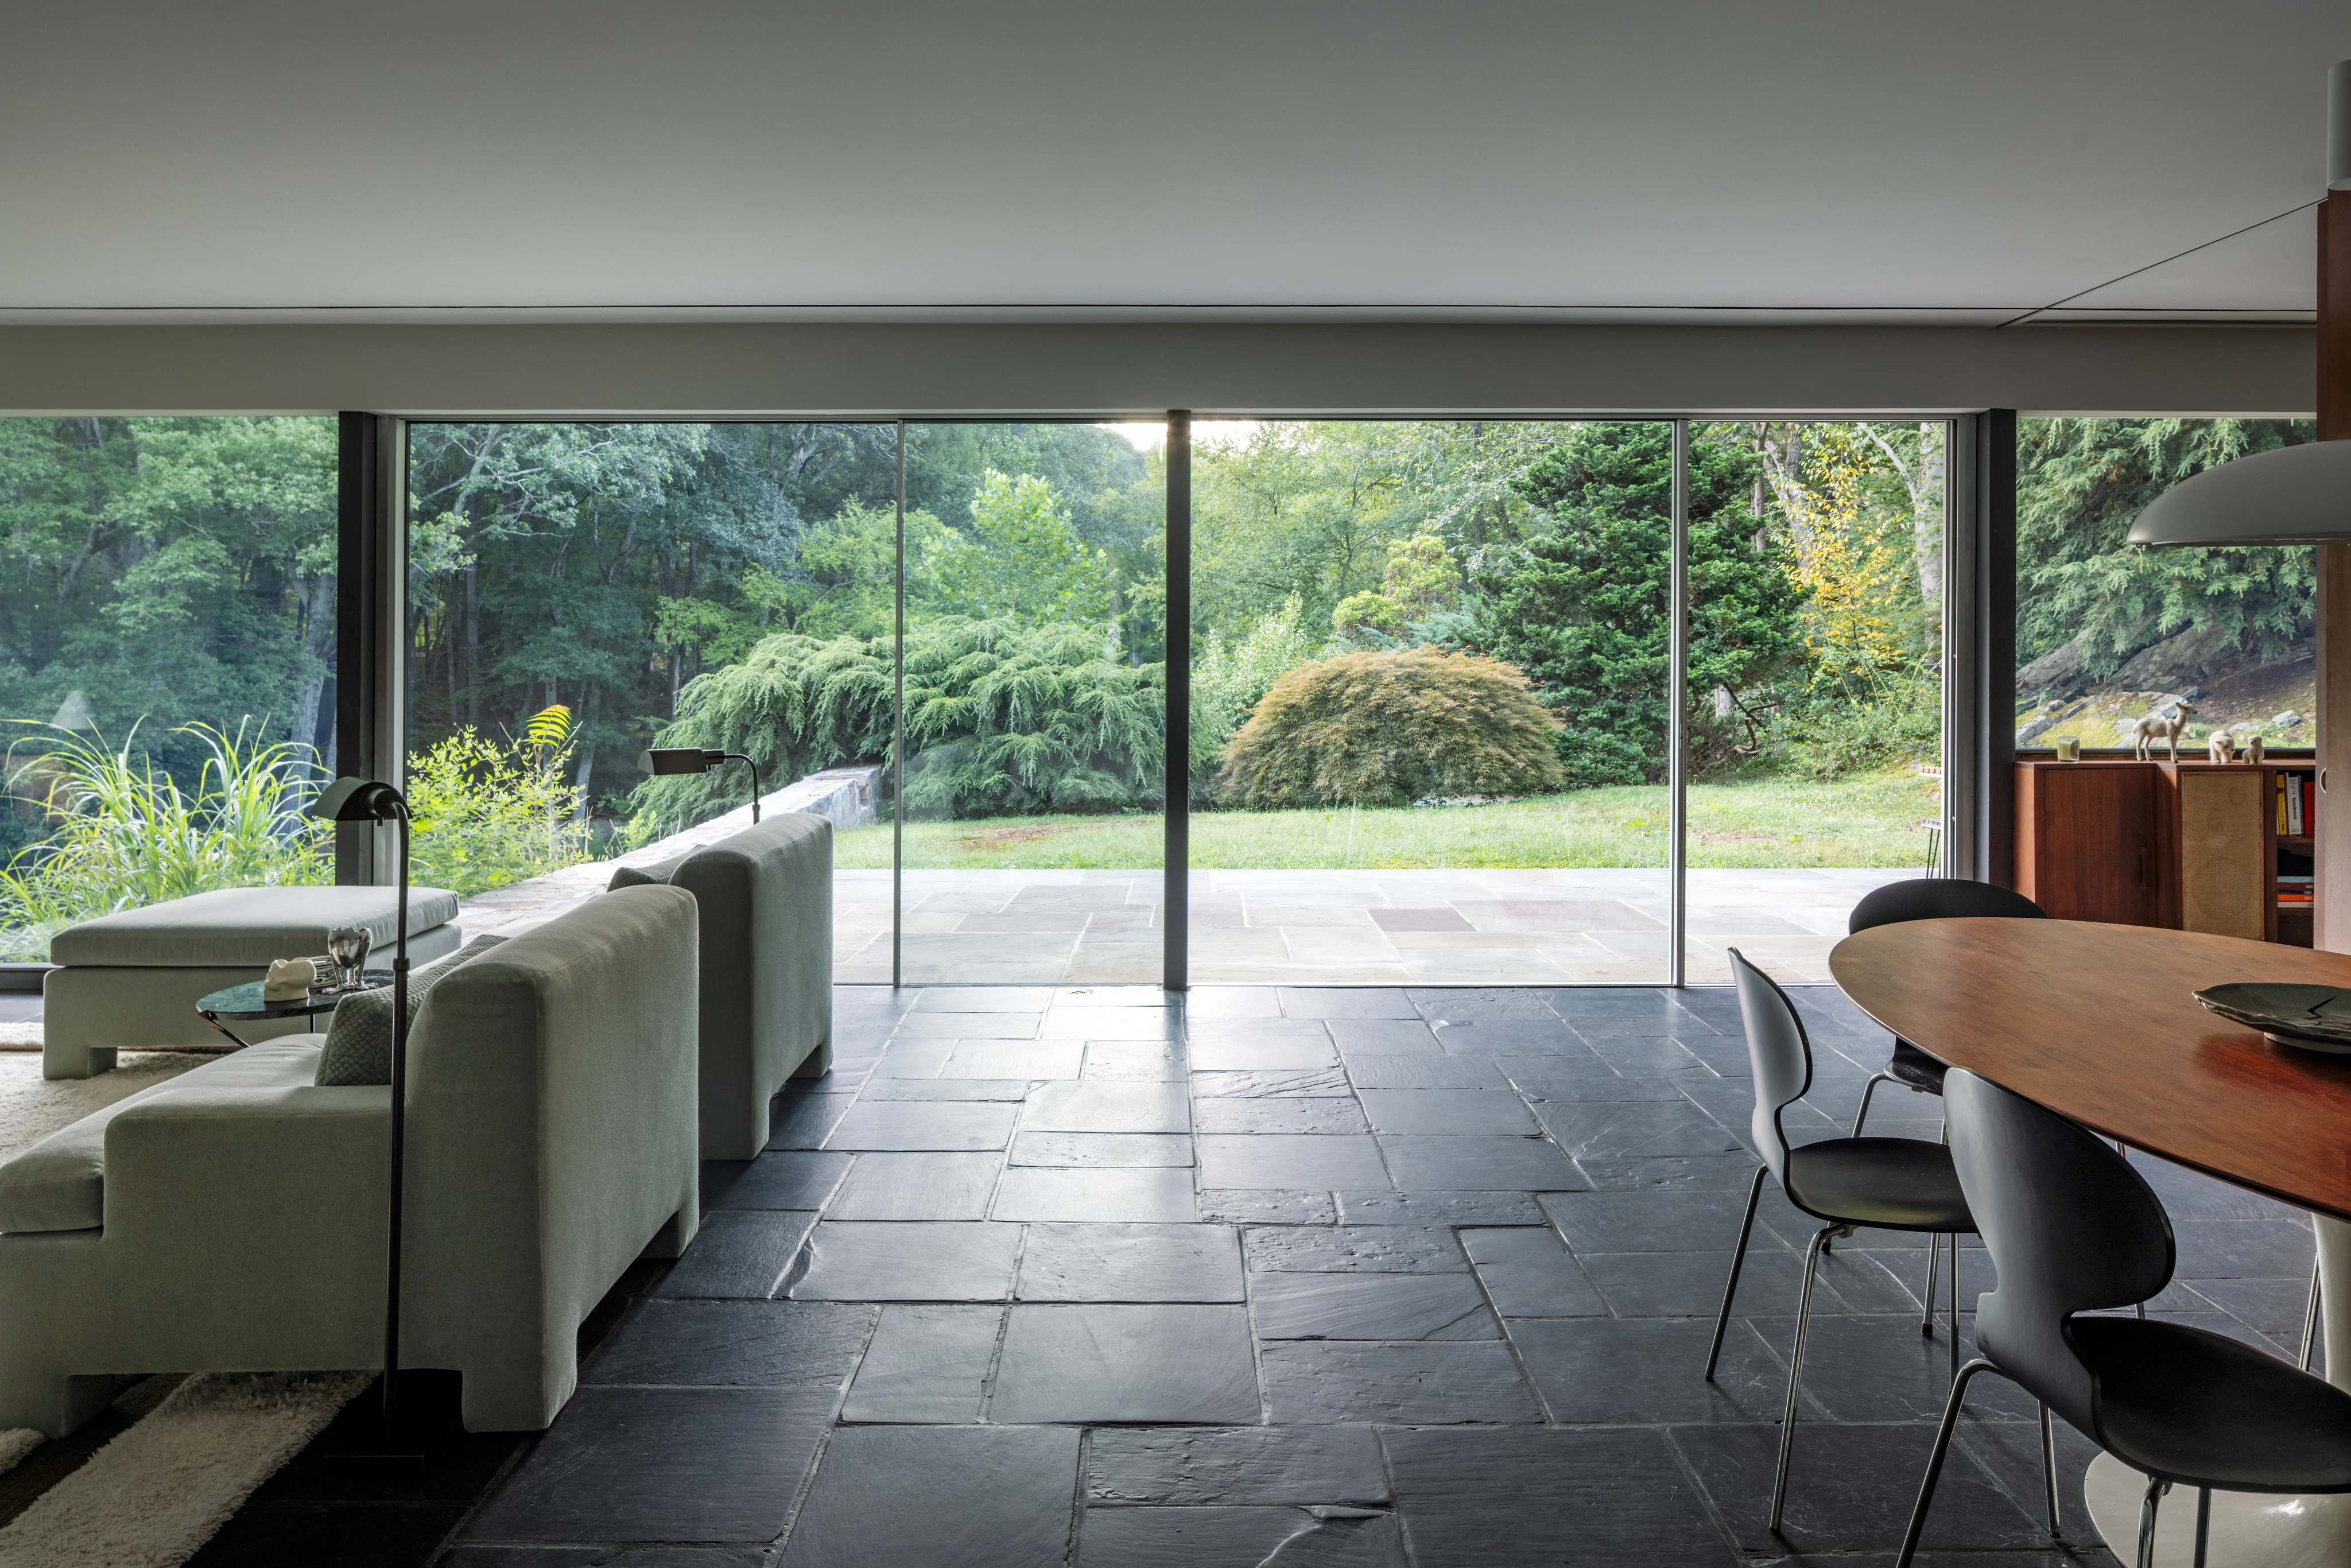
At the time, Neutra adopted the most advanced glazing available. Osko believes he was one of the first to use aluminium sliding doors. However, as the single-glazed windows of the time allowed too much cold and heat into the house, the Corwins replaced the large glass surface with smaller windows in the 1980s. To bring back Neutra’s original design, Osko selected Sky-Frame Classic. The frameless, highly insulated sliding windows form a serene surface that takes a back seat, allowing the view to take centre stage. “We see ourselves more as custodians of this house, not simply as the ones who hold the key. For us, it is a joy to be part of the next chapter in this house’s history,” says Aziz Osko.
Architecture: Richard Neutra
Film: Borís Noir
DOP: Nikolaus Schreiber
Interview: David Basulto
Text: Valerie Präkelt