October 2026
Reference
The Corwin House


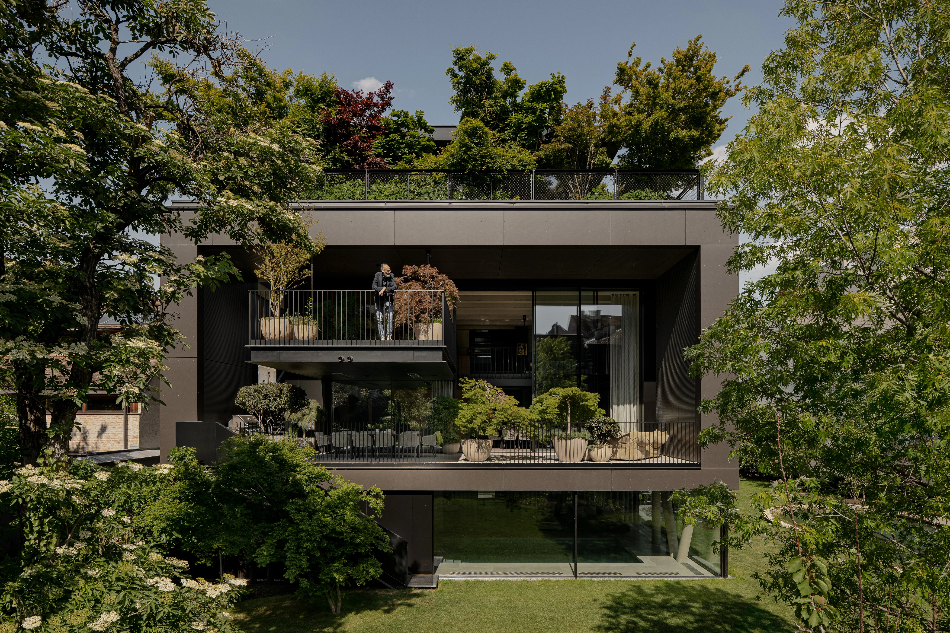
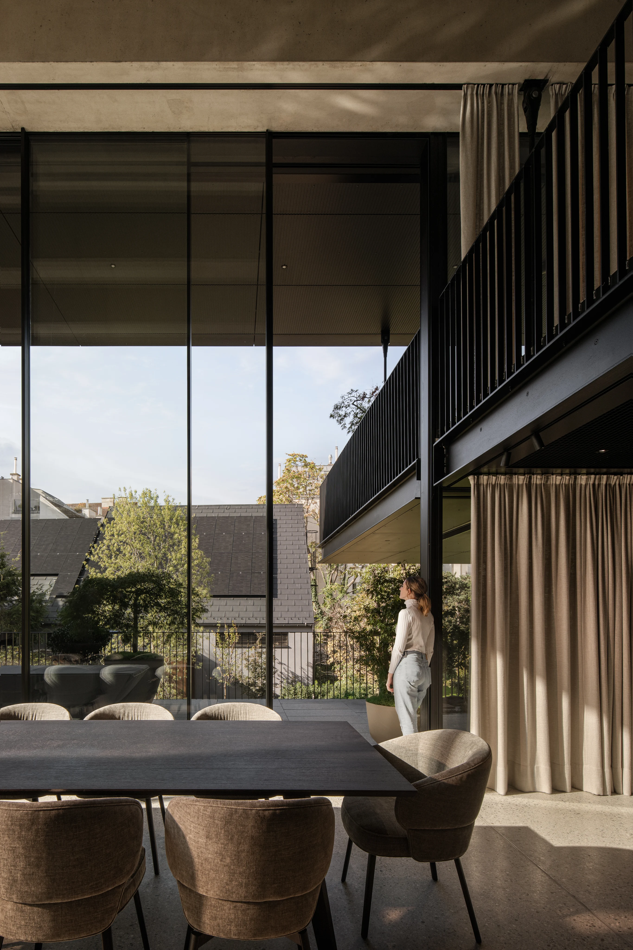
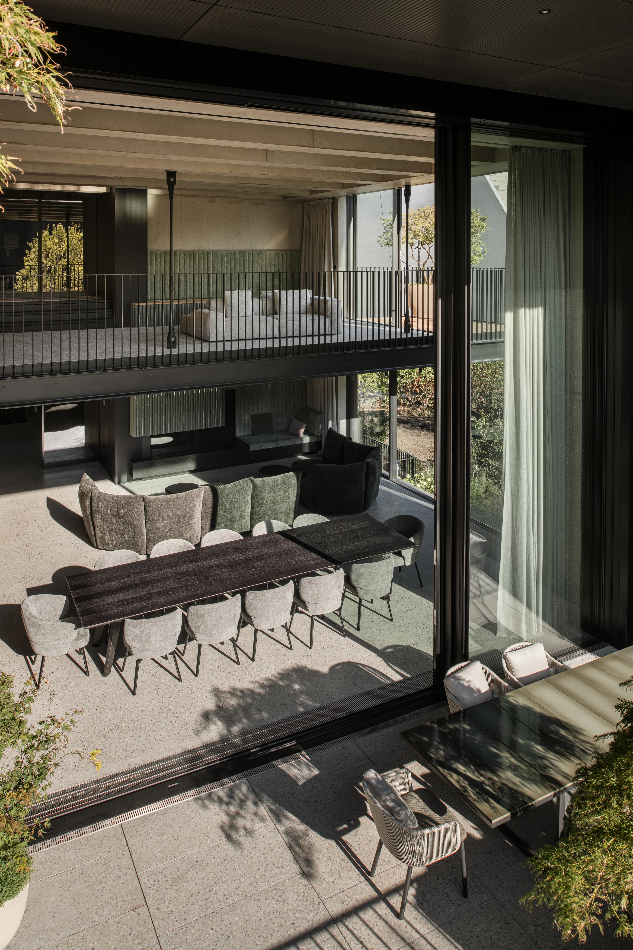
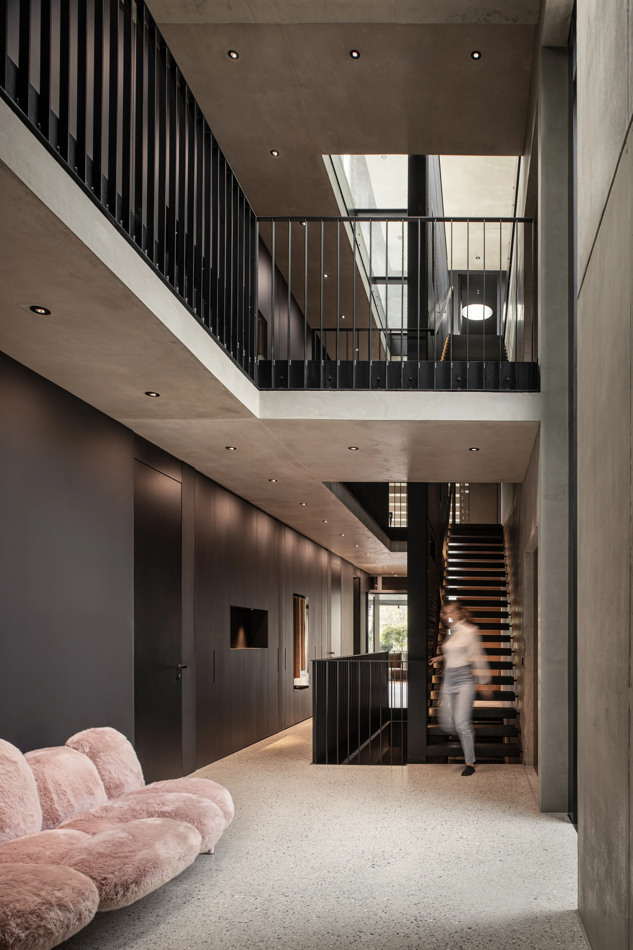
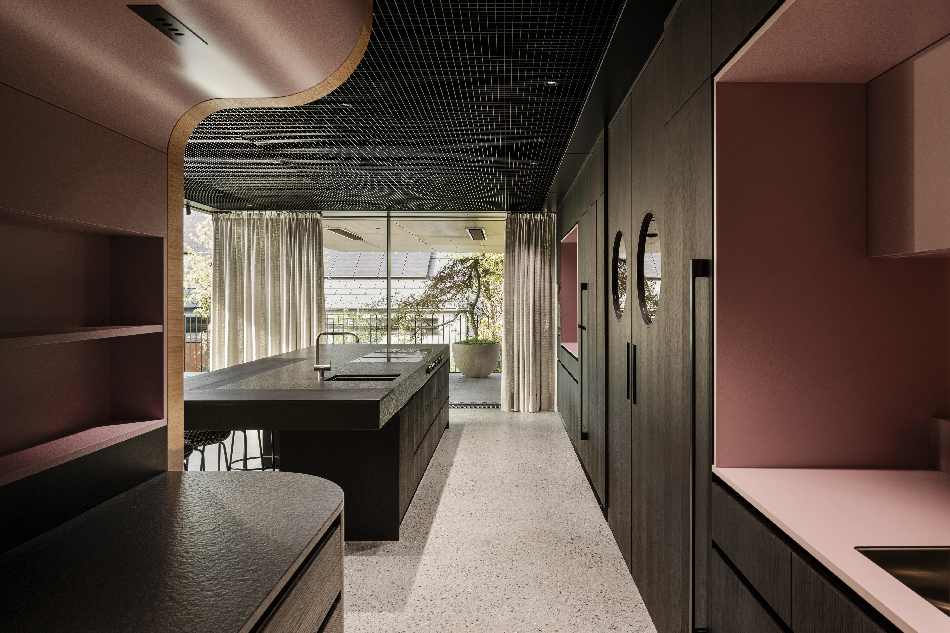
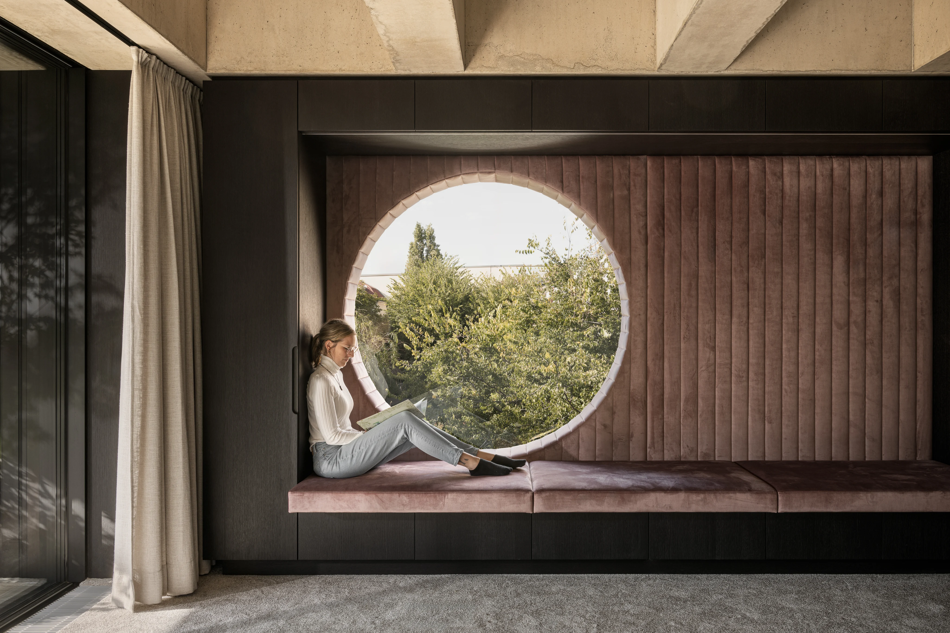
In a densely built Viennese neighbourhood shaped by Gründerzeit architecture, architect Zoran Bodrožić has created a multi-generational home that feels like a retreat: Haus 2. The house is organised around shared living spaces, private lofts and a rooftop garden pavilion, all set within a garden in the middle of the city.
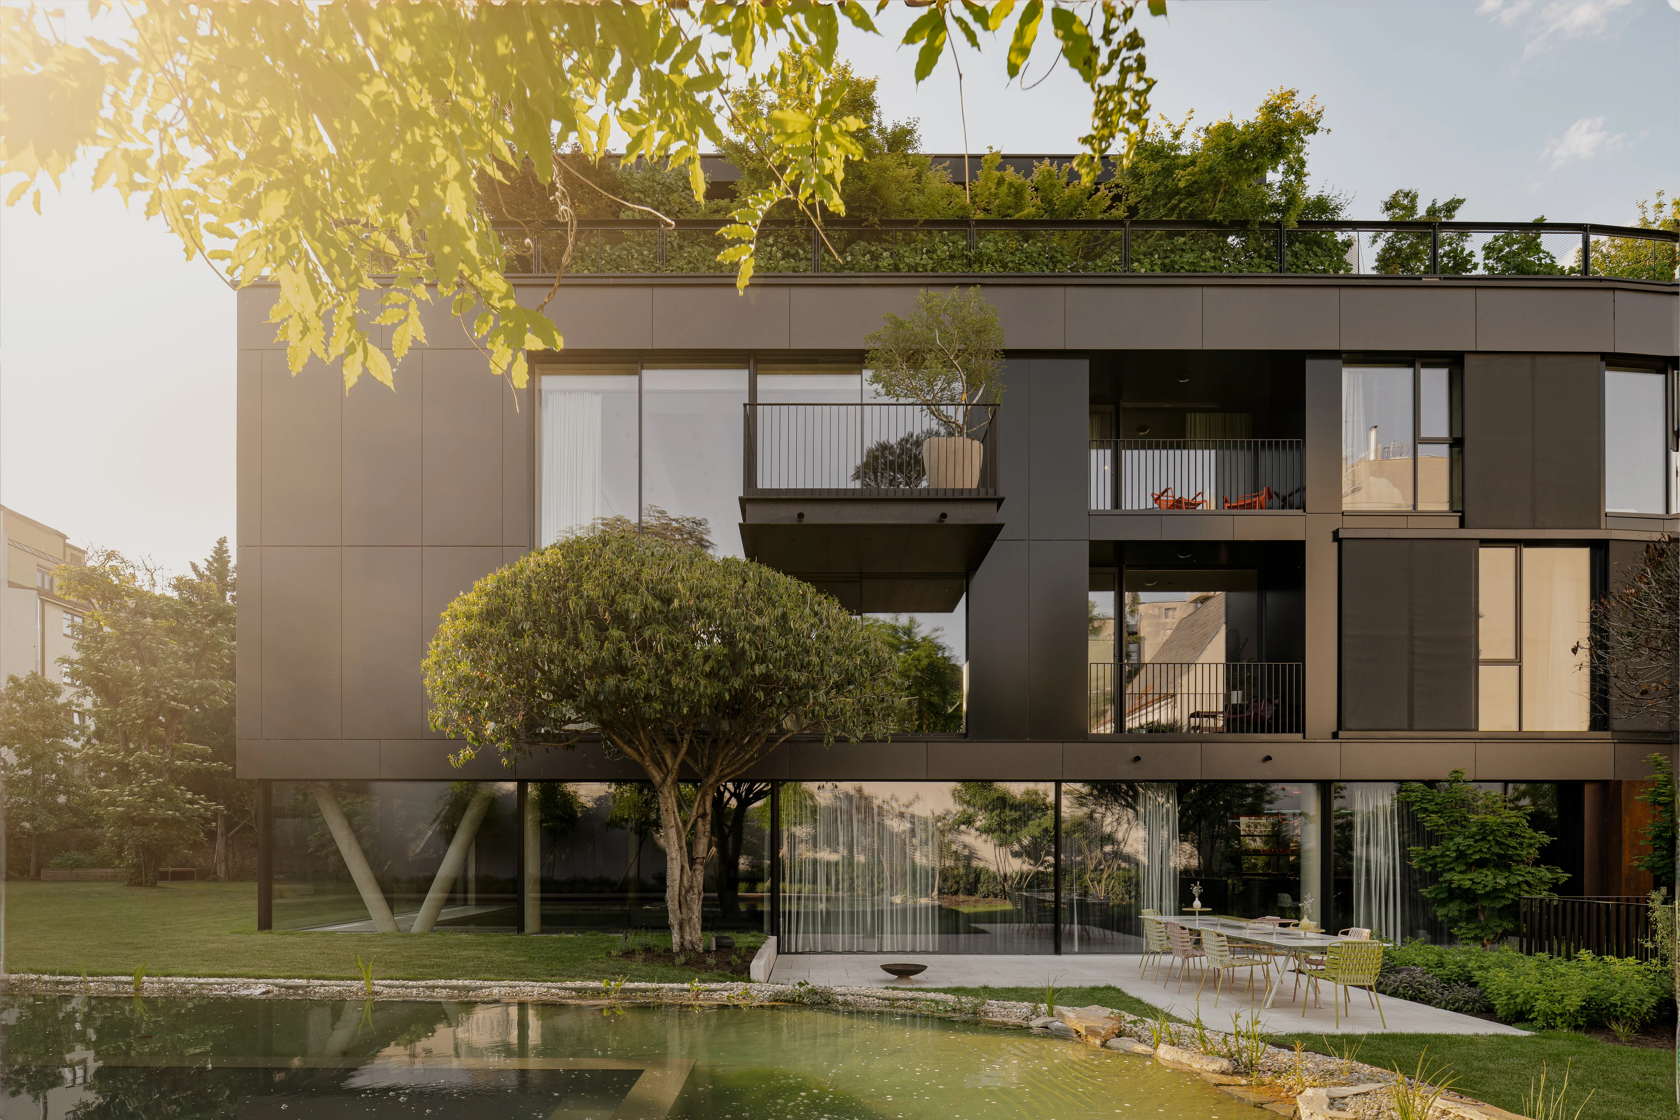
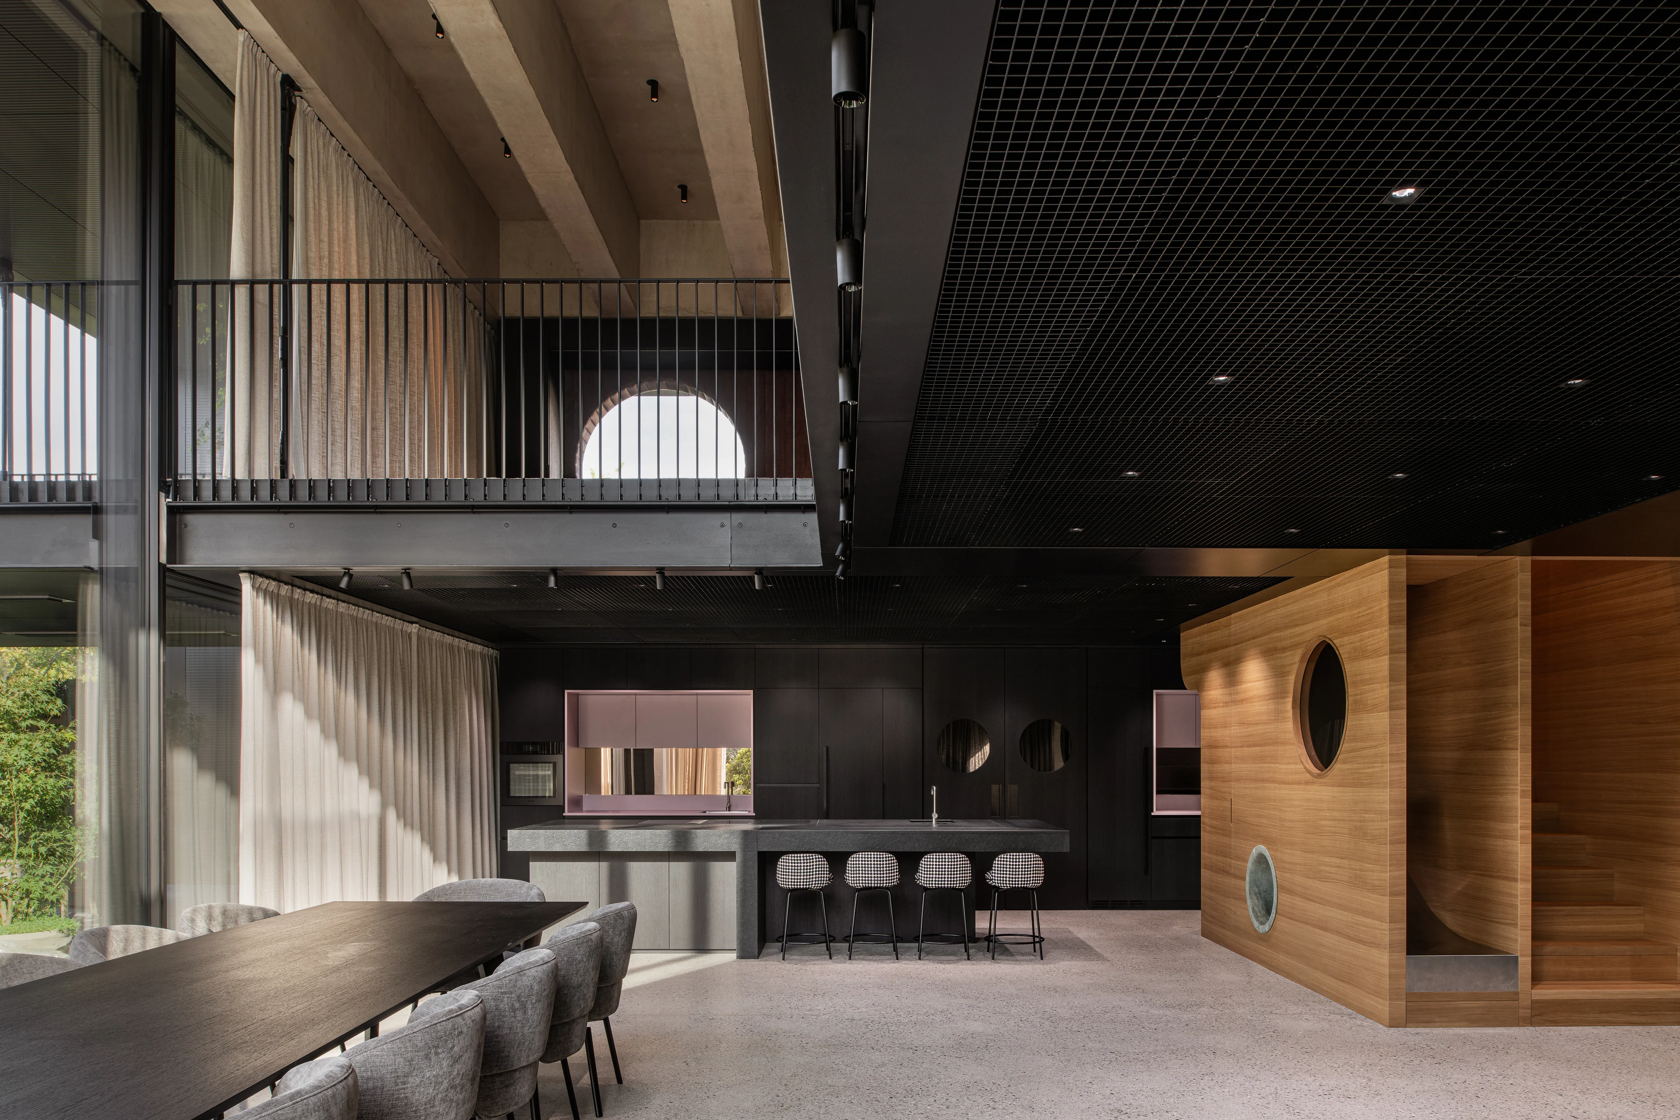
The design balances dark elegance and minimalist clarity with lush greenery. A planted roof terrace and a private basketball court in the courtyard show how far the idea of living space extends here: architecture that creates atmosphere rather than merely defining rooms. The interiors were developed in collaboration with archiguards, with landscape design by Kramer & Kramer and lighting design by Bartenbach.
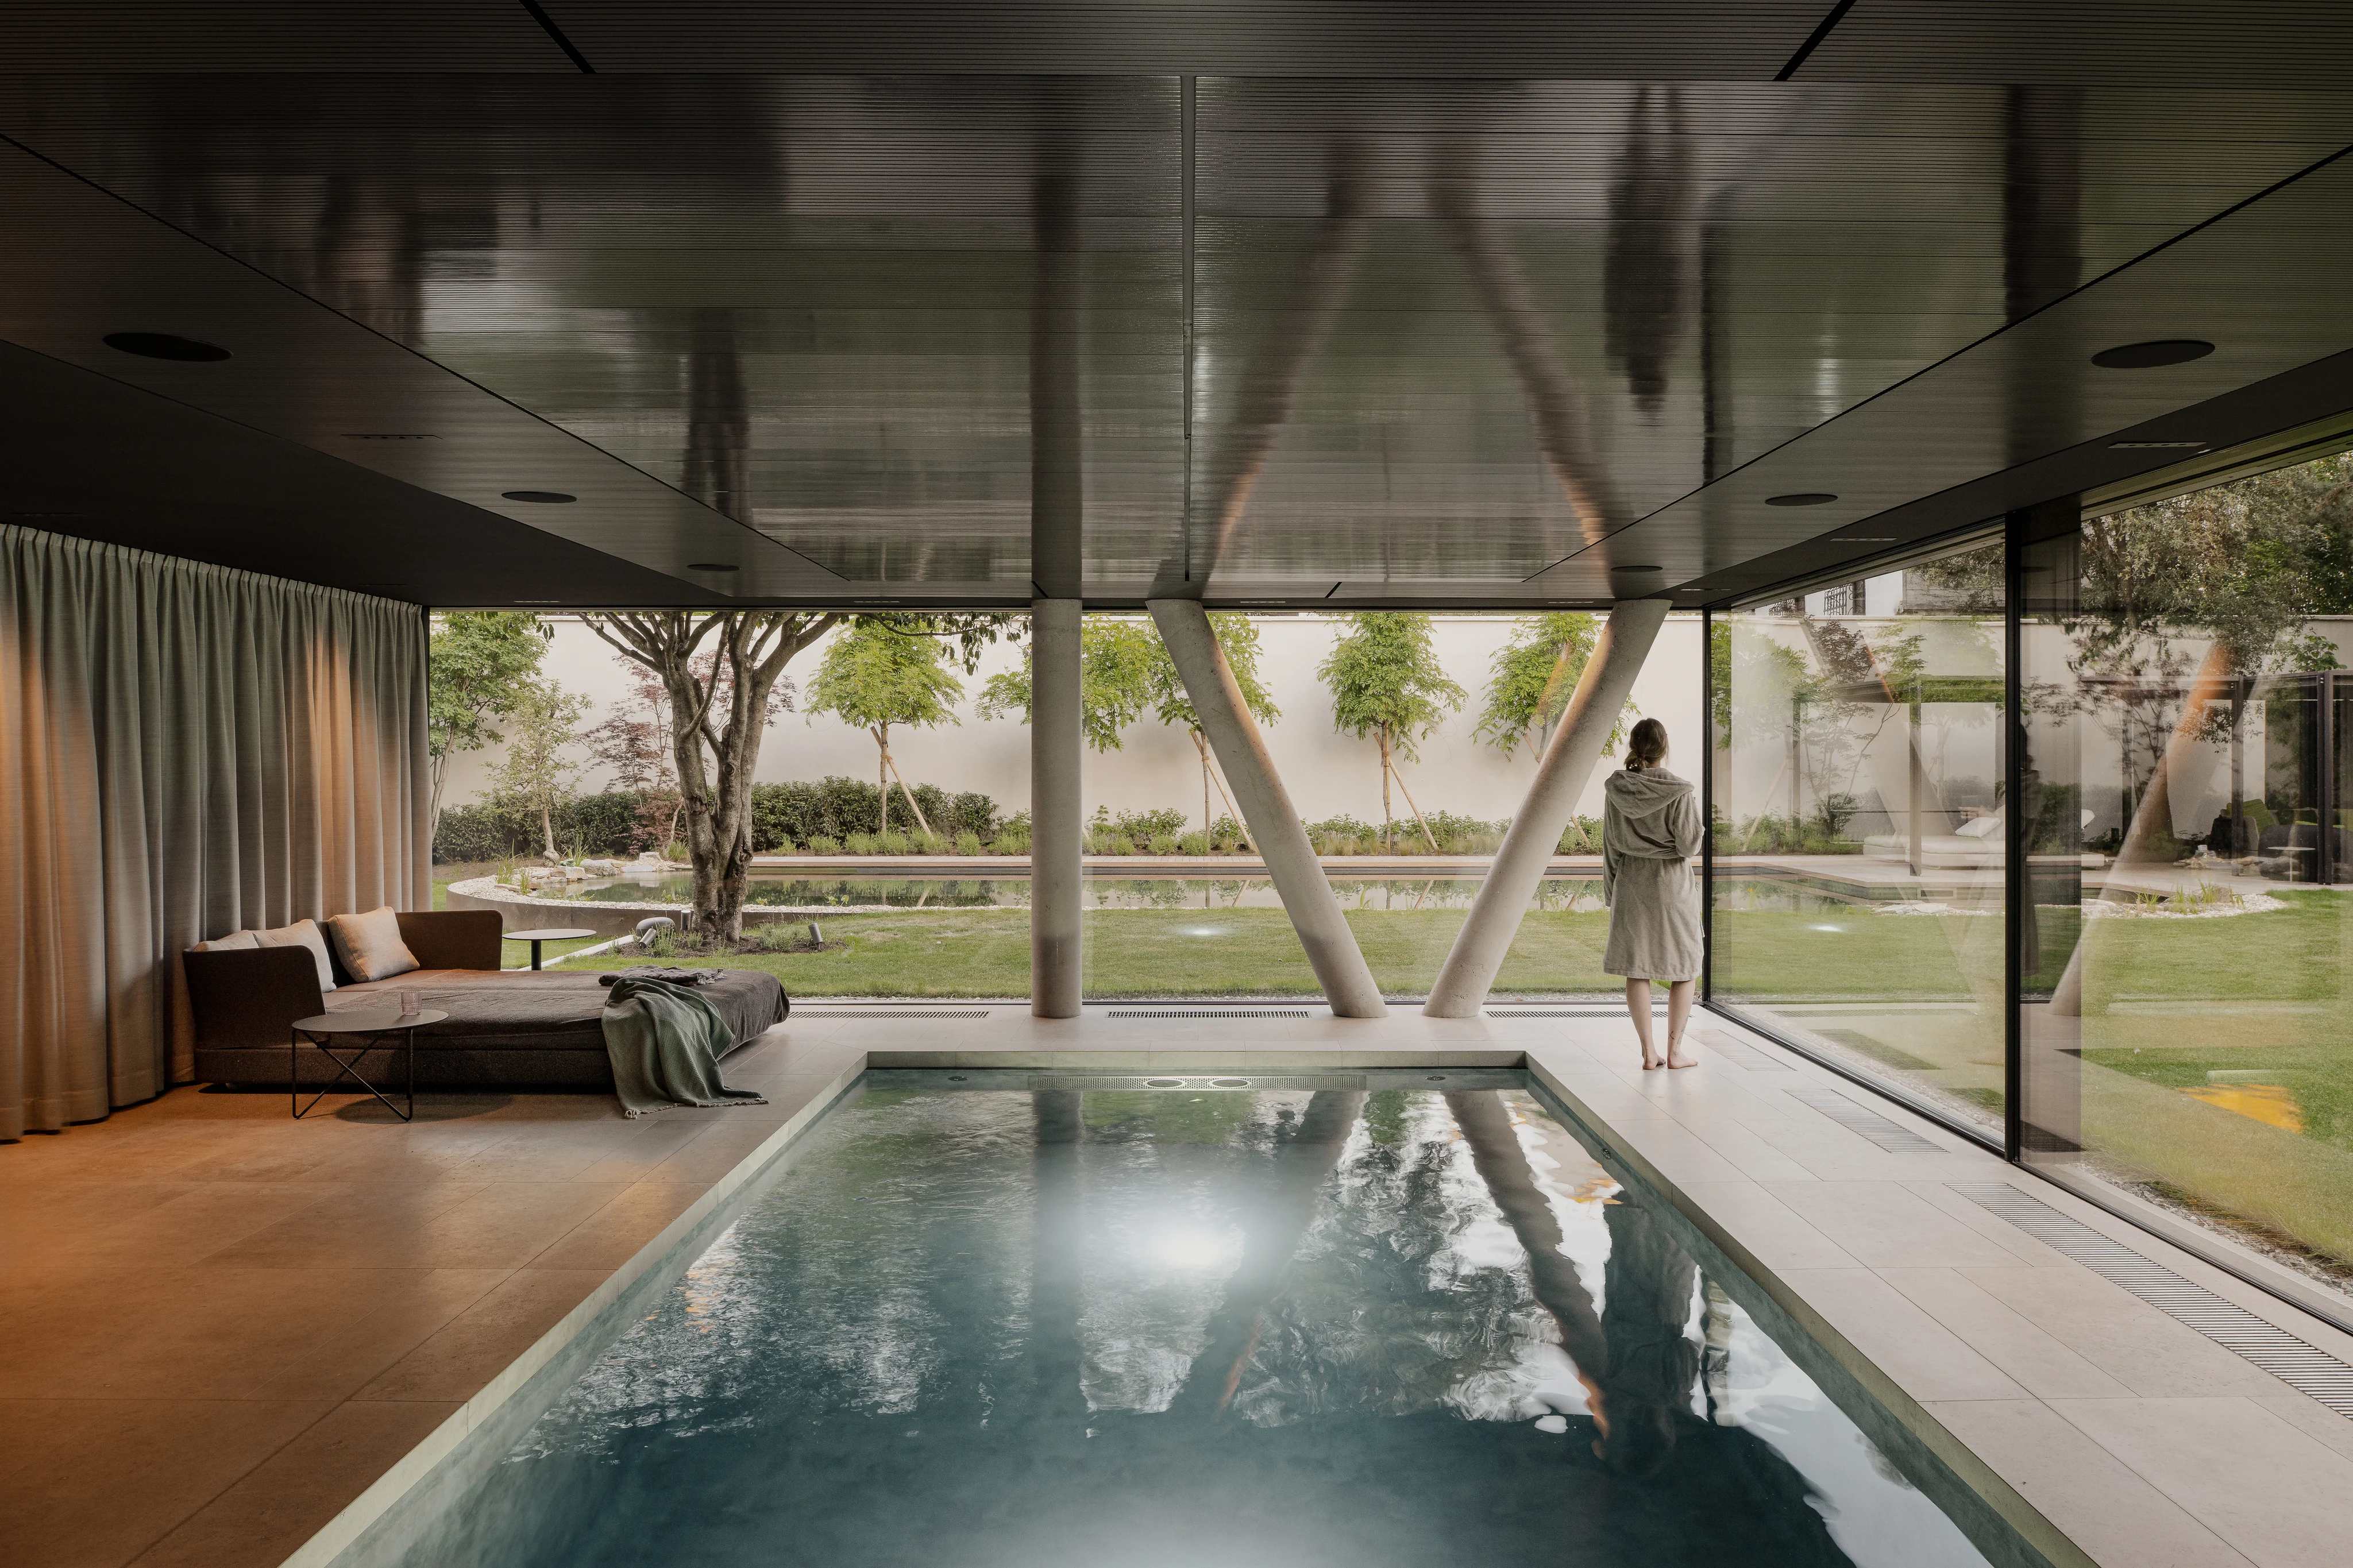
Sky-Frame Classic connects the interiors with the surrounding greenery. The frameless sliding doors comprise insulating glass units mounted in aluminium frames fitted flush with floor and ceiling. The flush transition allows inside and outside to merge into one living space, so the garden becomes part of everyday life on every level of the house. True to the Bauhaus vision of free-flowing space, the floor-to-ceiling glass puts the view in focus: the city, the greenery, the sky.
October 2026
Reference
October 2026
Reference

August 2026
Reference
